*
8540 SW 74TH CT
Courtesy of RE/MAX PREMIER REALTY, Cory Freilich  Listing Contact: 352-732-3222 
$379,900

8540 SW 74TH CT

3 Beds 2 Baths 1,200 Sq.Ft. 2.34 Acres

Description

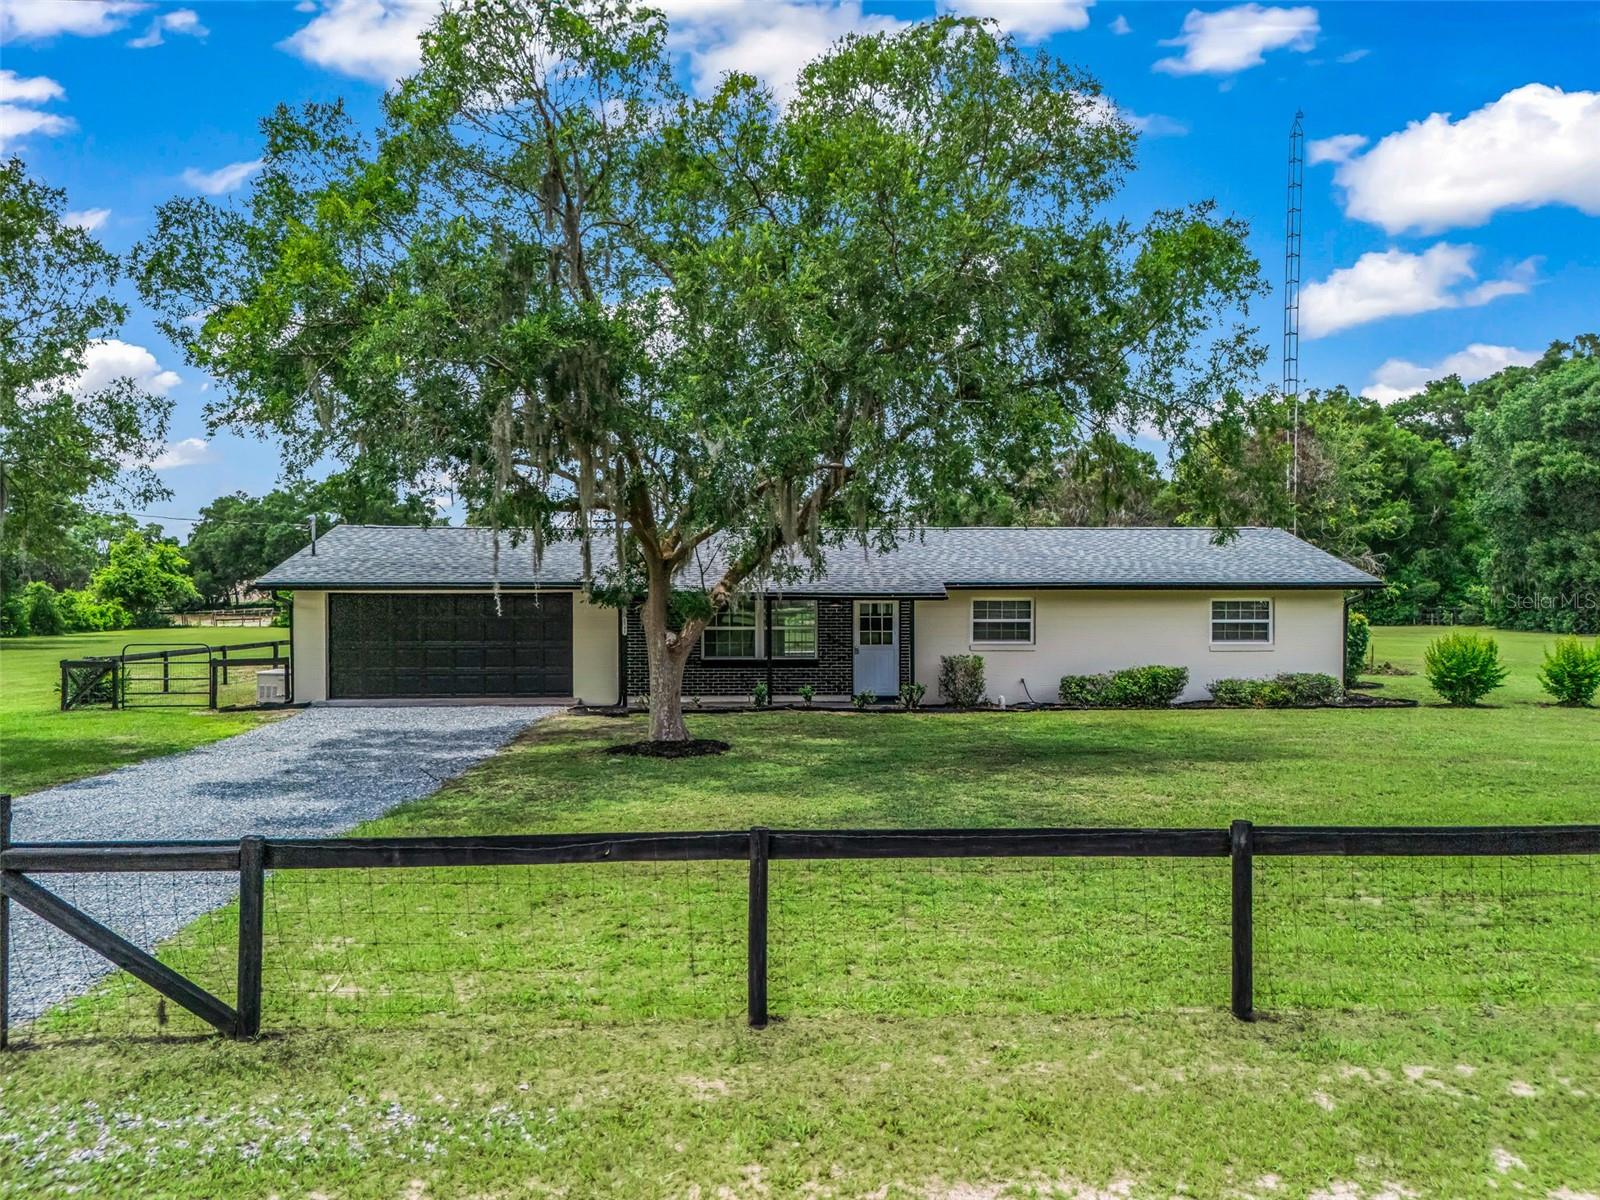
Virtually Staged. Move-In Ready 3/2 Concrete Block POOL HOME on 2.34 Acres Zoned A1 in SW Ocala just off of SR 200 with NO HOA. A gated entry leads to the newly graveled driveway and fully fenced property. A covered front porch with brick accent facade leads to the front door complete with storm door. Inside, the living room features a large double window overlooking the front yard and opens to the dining area and kitchen. The kitchen offers marble-look countertops, wood-look cabinetry with updated hardware, a French door refrigerator, updated lighting, and plenty of cabinet and counter space. New carpet runs throughout the living areas and bedrooms, while tile flooring is found in the kitchen and bathrooms. The primary suite offers a walk-in closet and ensuite bathroom with retiled walk-in shower with glass door. Two additional bedrooms share a bathroom with updated tiled shower/tub combo with glass door. You will also appreciate the standby generator with propane tank, newer double-pane windows with newer blinds, updated ceiling fans and lighting, newer door hardware, rocker switches, and outlets. Sliding glass doors lead to the separately fenced backyard pool area with plenty of space for relaxing or entertaining, while the backyard extends beyond the pool space to provide additional usable outdoor space for animals including horses, a barn, shed or detached garage/outbuilding. Recent improvements include a new roof in 2025, HVAC in 2024, water heater in 2026, and well service completed in 2025, offering added value and peace of mind for the next owner. Please enjoy the attached video and 3D tours!

Share Property

Location

8540 SW 74TH CT, OCALA, FL 34476

Status

Sold

Date Sold

August 31, 2026
Rhansel Acevedo

Rhansel Acevedo

TITLE

Team Leader

LICENSE

3468976

Property Amenities

Interior
Laundry room In Garage
Appliances Microwave, Range, Refrigerator
Flooring Carpet, Tile
Total Bedrooms: 3
Full Bathrooms: 2
Other Interior Features Walk-In Closet(s)
Area & Lot
Total area 1,826 Sq.Ft.
Lot Area 2.34 Acres
Living area 1,200 Sq.Ft.
MLS® ID OM727431
Year Built 1973
High School West Port High School
Middle School Liberty Middle School
Type Residential
Status Sold
Exterior
Stories 1
Pool Gunite, In Ground
Air conditioning Central Air
Heat type Central, Electric, Heat Pump
Water Source Well
Garage Space 2.0
Security Features Security Gate
Sewer Septic Tank
Other Exterior Features Lighting, Permeable Paving, Rain Gutters
Lot Features Level, Oversized Lot, Pasture, Zoned for Horses
Roof Shingle
Utilities Cable Available, Electricity Connected, Propane
Finance
Sales Price $379,900
Real Estate Tax $1,247 yearly

360 Virtual Tour

Take a tour of this property

Work With Us

Our experience and excellent negotiating skills are the reason why you could trust us with one of the most important purchases of your life.