*
8481 SW 61ST TERRACE RD
VIEW PHOTOS
Courtesy of ENGEL & VOLKERS OCALA, Jodi Molzof  Listing Contact: 352-820-4770 
$230,000

8481 SW 61ST TERRACE RD

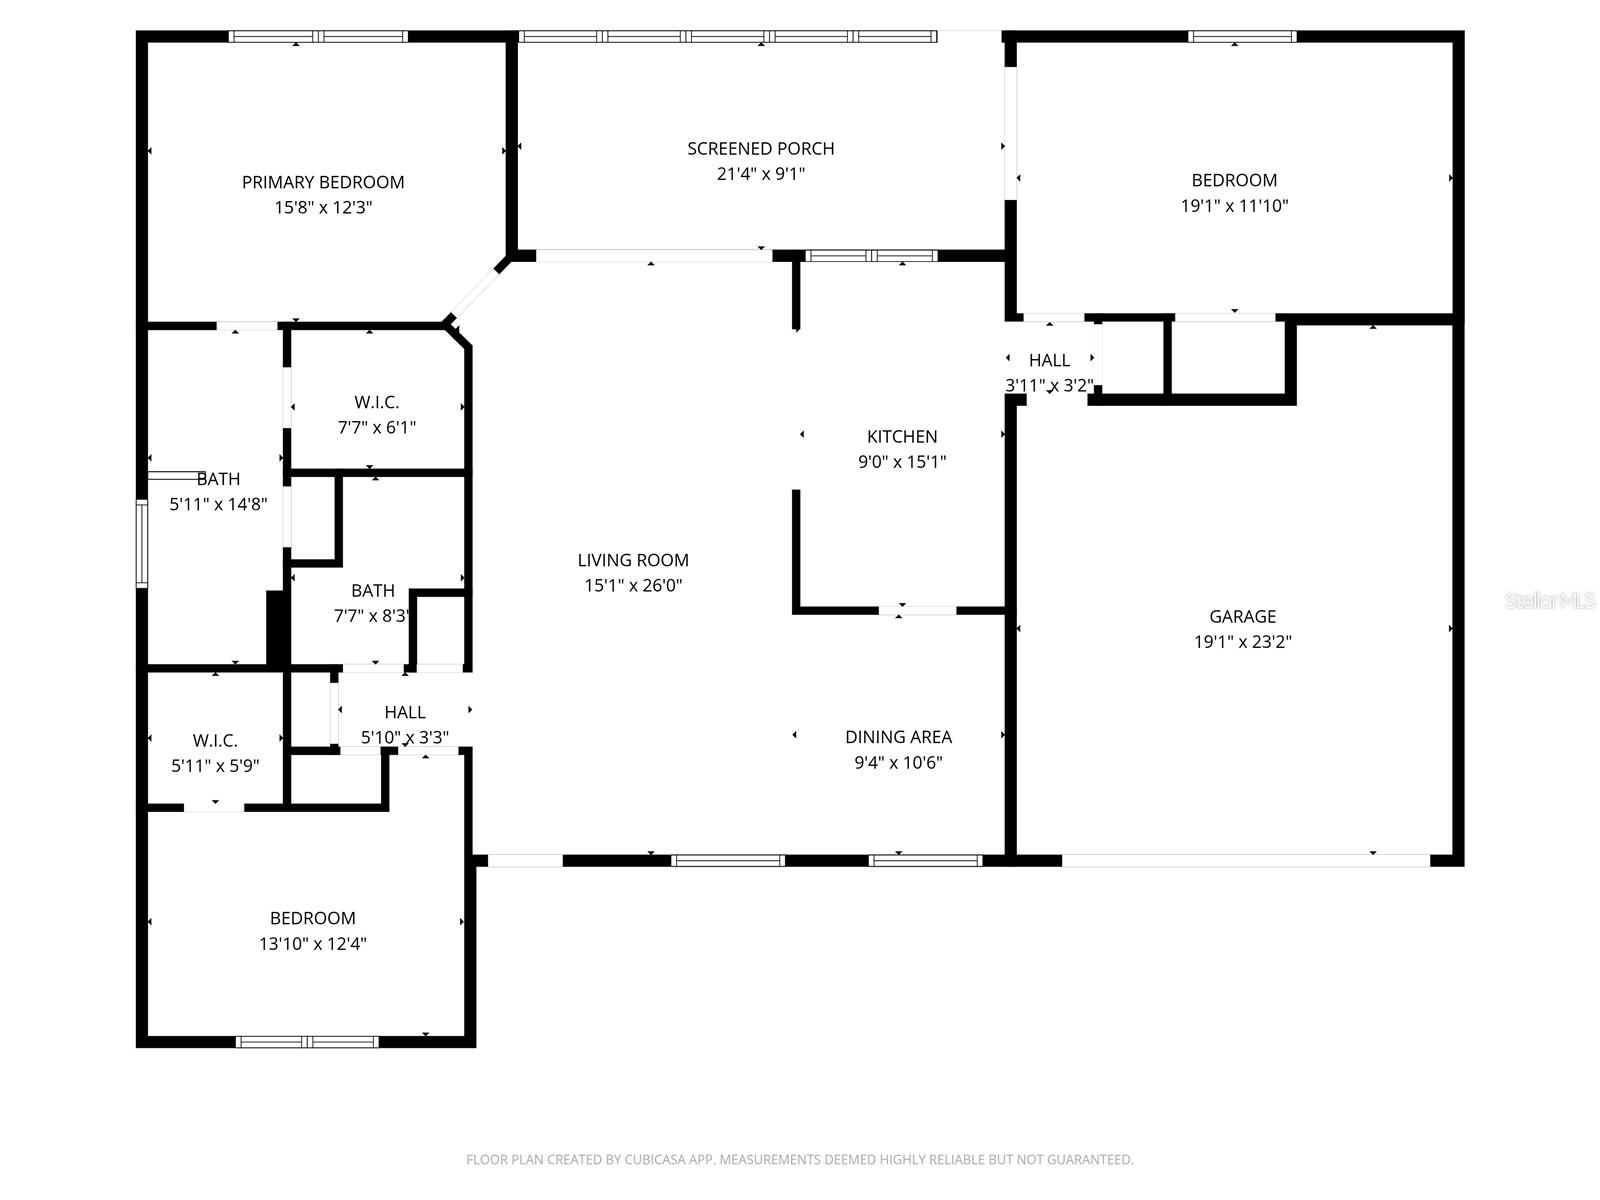
3 Beds 2 Baths 1,651 Sq.Ft. 8,276 Sq.Ft.

Description

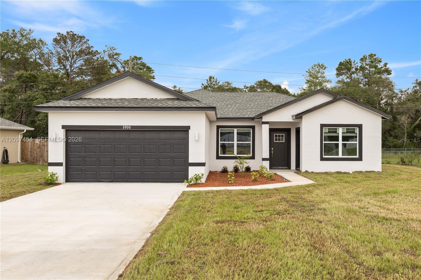
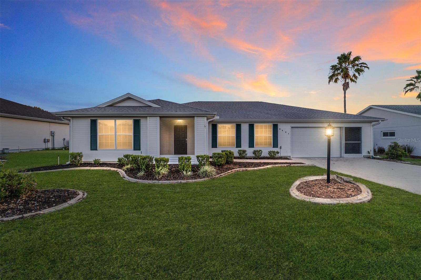
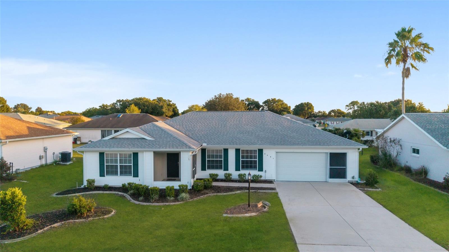
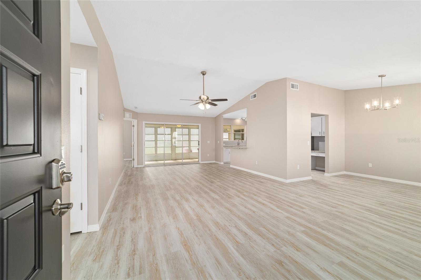
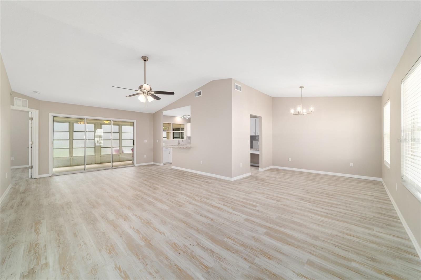
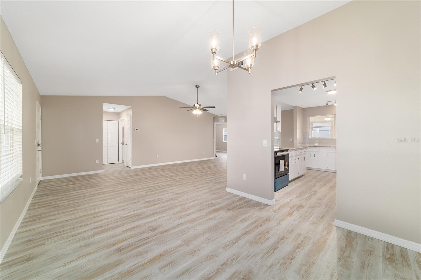
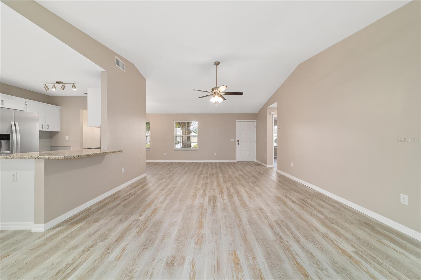
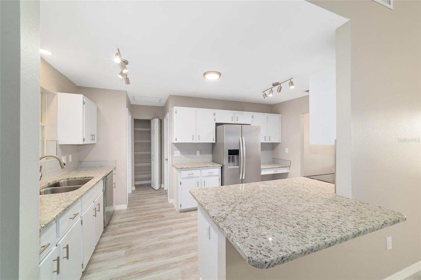
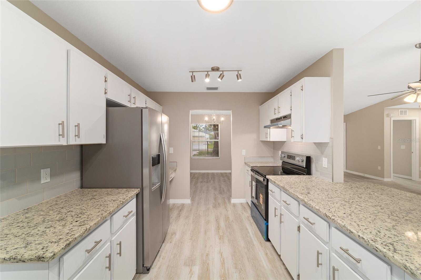
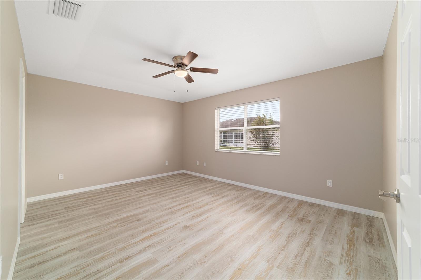
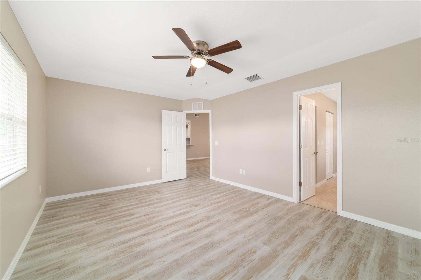
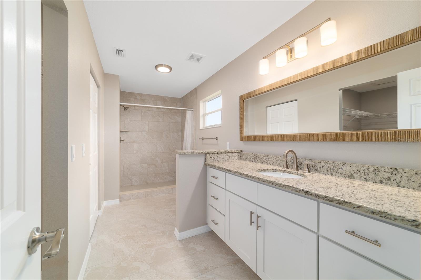
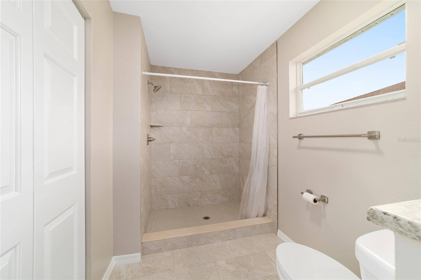
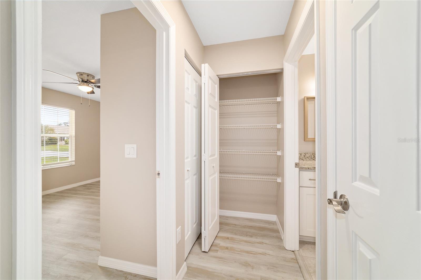
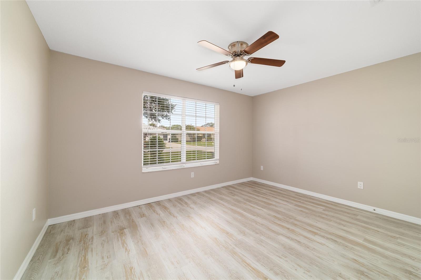
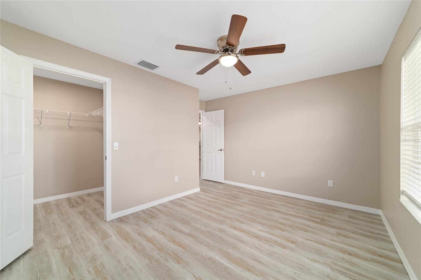
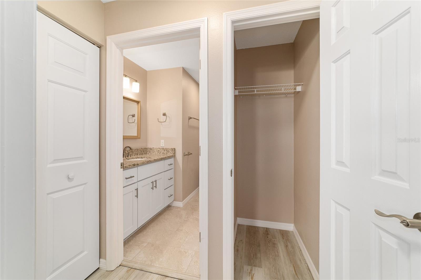
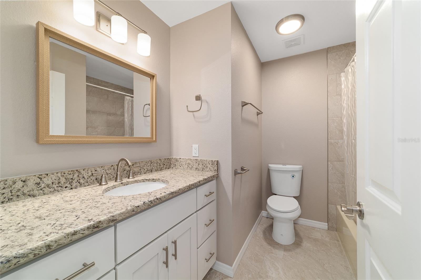
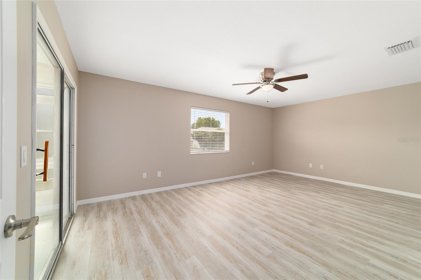
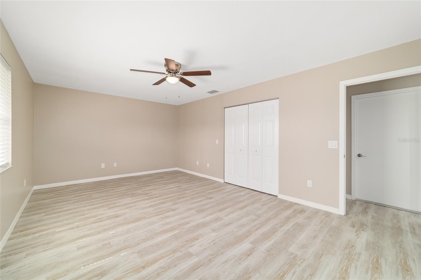
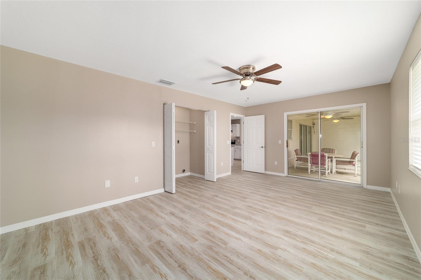
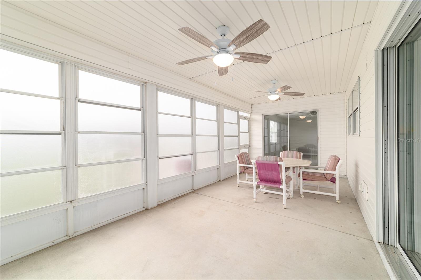
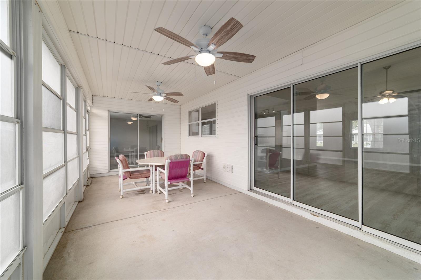
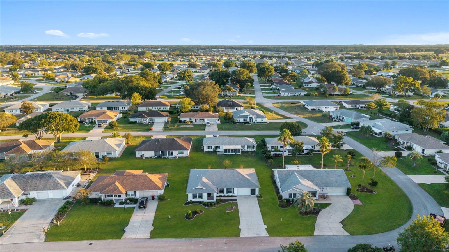
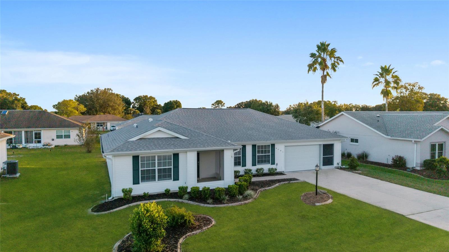
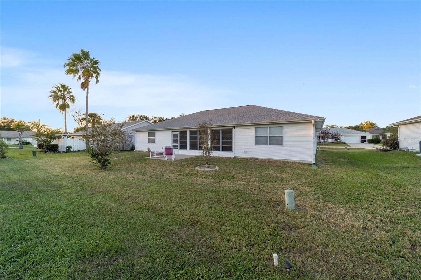
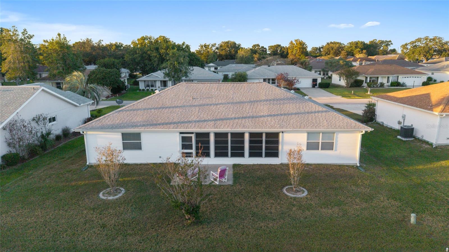
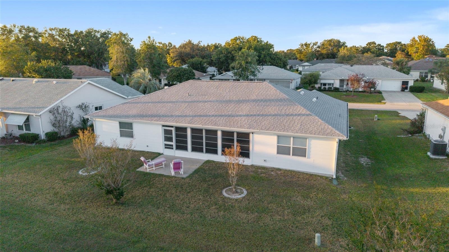
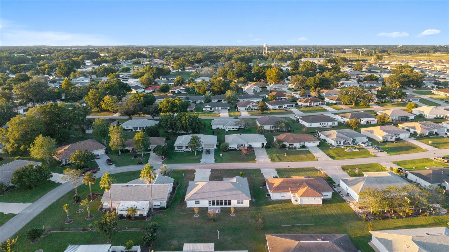
Step into style and comfort with this beautifully renovated 3-bedroom, 2-bath home. Every detail has been refreshed -- from the new interior paint and luxury vinyl plank flooring to the all-new kitchen featuring granite countertops and brand new appliances. Both bathrooms have been completely remodeled with elegant tile showers and contemporary fixtures, and a brand-new roof (July 2024) adds peace of mind for years to come. Relax or entertain in the spacious enclosed 10x22 lanai, then enjoy the incredible amenities Marion Landing offers. Stay active with a clubhouse, pool, tennis and pickleball courts, fitness center, shuffleboard, billiards, and even a bowling alley! The HOA fee includes water, sewer, trash, and access to all amenities--among the lowest in the area. Perfectly located near shopping, dining, and medical services, this move-in-ready home blends modern upgrades with a vibrant, active community lifestyle.

Share Property

Location

8481 SW 61ST TERRACE RD, OCALA, FL 34476

Status

Sold

Date Sold

December 22, 2025
Rhansel Acevedo

Rhansel Acevedo

TITLE

Team Leader

LICENSE

3468976

Property Amenities

Interior
Laundry room Electric Dryer Hookup
Appliances Dishwasher, Electric Water Heater, Range, Refrigerator
Flooring Luxury Vinyl
Total Bedrooms: 3
Full Bathrooms: 2
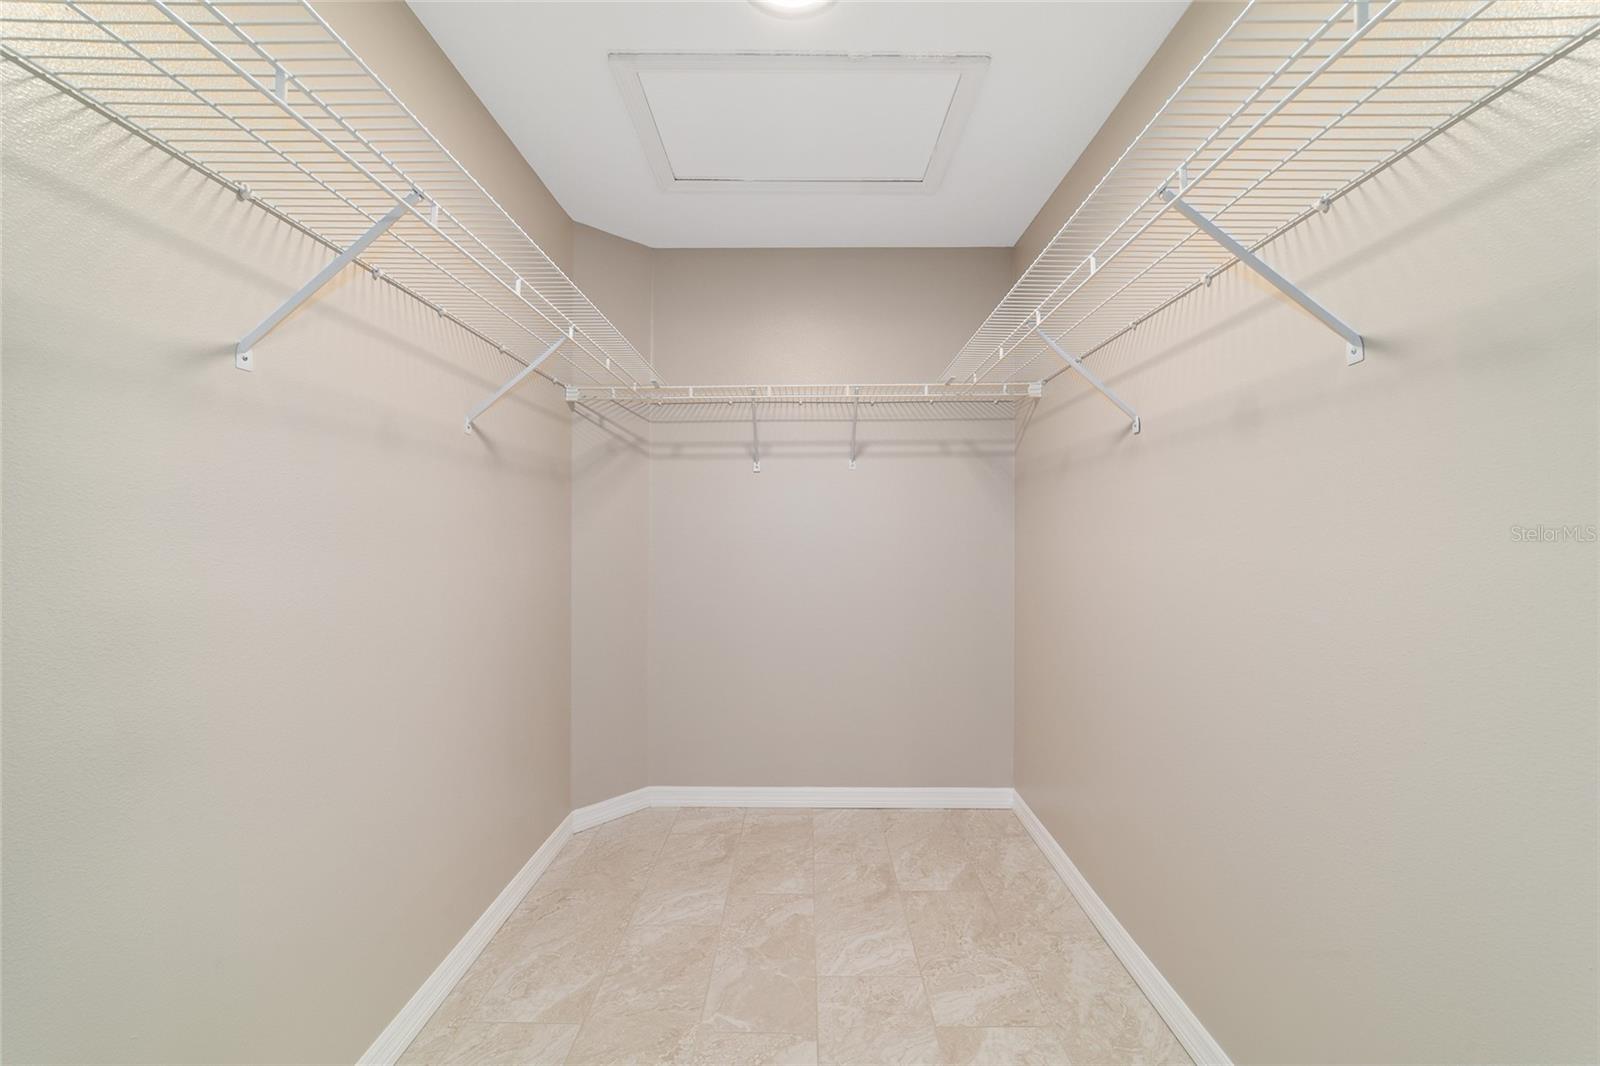
Other Interior Features Ceiling Fans(s), Open Floorplan, Solid Surface Counters, Split Bedroom, Thermostat, Tray Ceiling(s), Walk-In Closet(s)
Area & Lot
Total area 2,495 Sq.Ft.
Lot Area 8,276 Sq.Ft.
Living area 1,651 Sq.Ft.
MLS® ID OM711129
Year Built 1996
Architecture Styles Traditional
Type Residential
Status Sold
Exterior
Stories 1
Air conditioning Central Air
Heat type Central
Water Source Private
Garage Space 2.0
Sewer Public Sewer
Other Exterior Features Lighting, Rain Gutters, Sliding Doors
Parking Driveway, Garage Door Opener
Lot Features In County, Landscaped, Paved
Roof Shingle
Utilities BB/HS Internet Available, Cable Available, Electricity Connected, Sewer Connected, Water Connected
Finance
Sales Price $230,000
HOA Fees $183 monthly
Real Estate Tax $922 yearly

360 Virtual Tour

Take a tour of this property

Work With Us

Our experience and excellent negotiating skills are the reason why you could trust us with one of the most important purchases of your life.