*
63 ORANGE BLOSSOM DR S
VIEW PHOTOS
Courtesy of KORR REALTY CORP, Denise Korrey  Listing Contact: 407-221-2801 
$285,000

63 ORANGE BLOSSOM DR S

3 Beds 3 Baths 1,560 Sq.Ft. 5,000 Sq.Ft.

Description

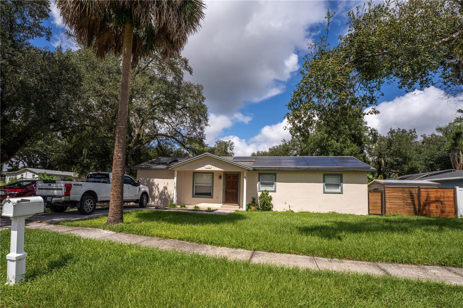
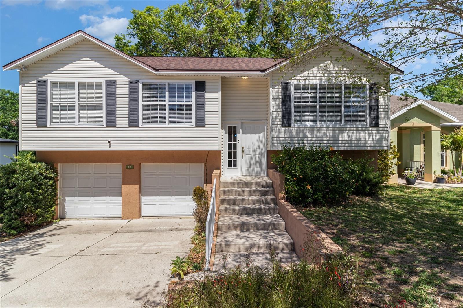
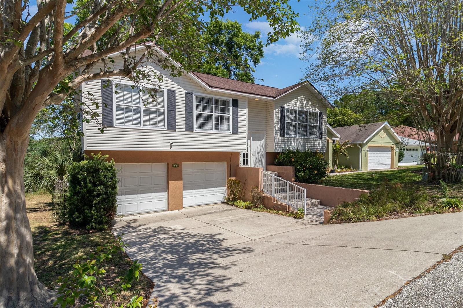
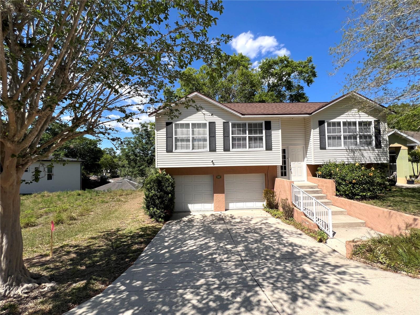
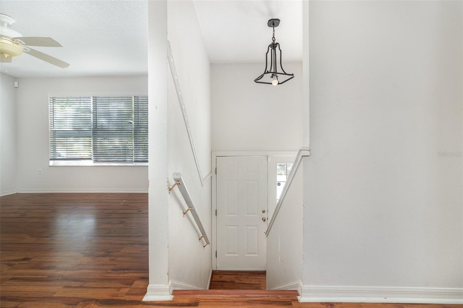
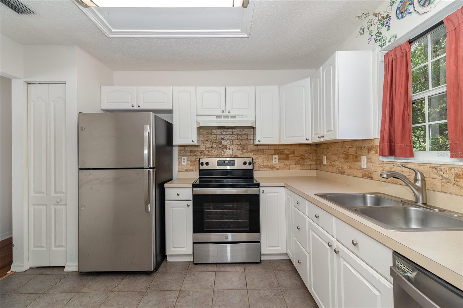
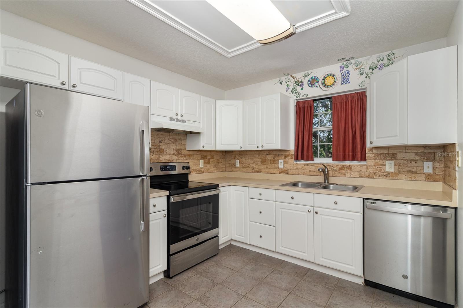
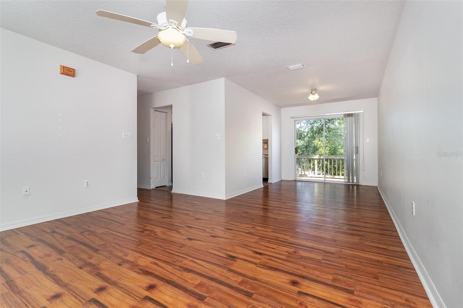
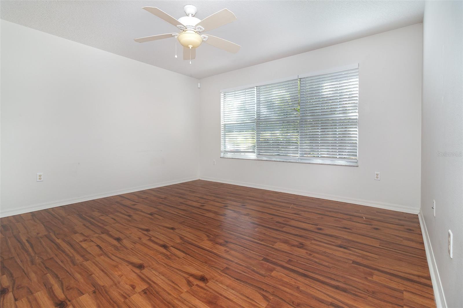
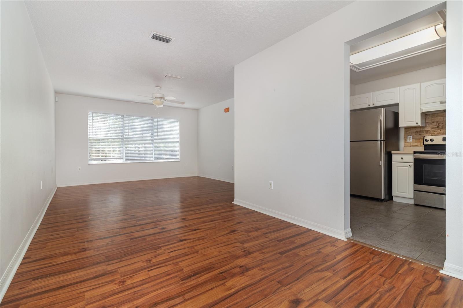
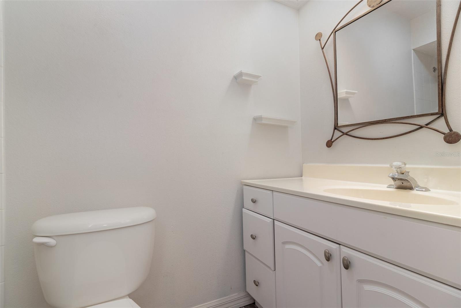
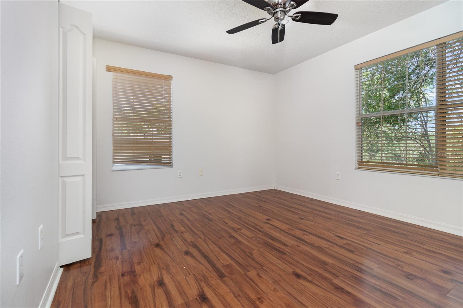
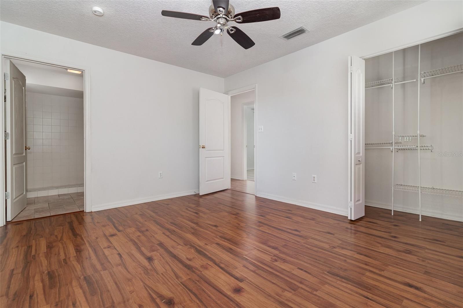
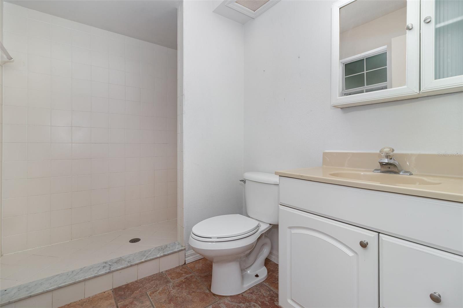
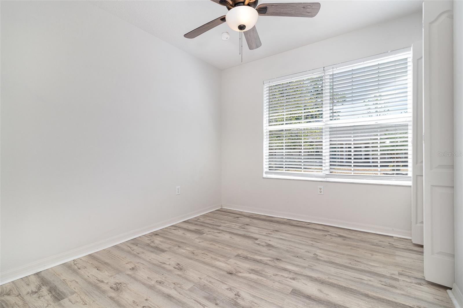
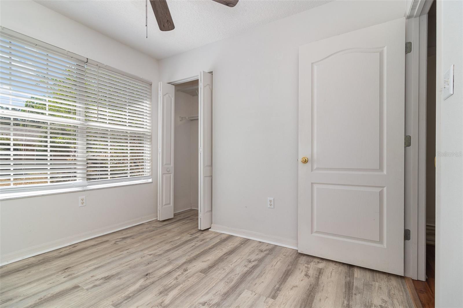
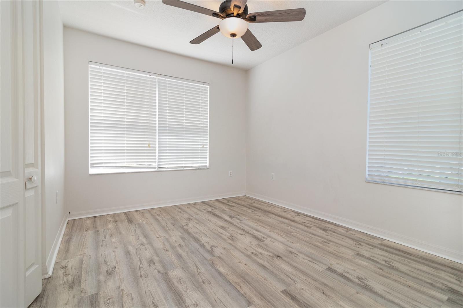
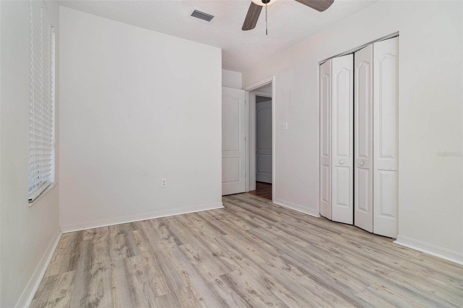
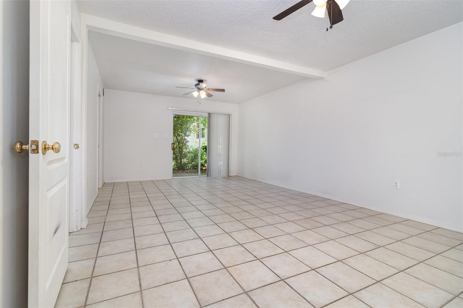
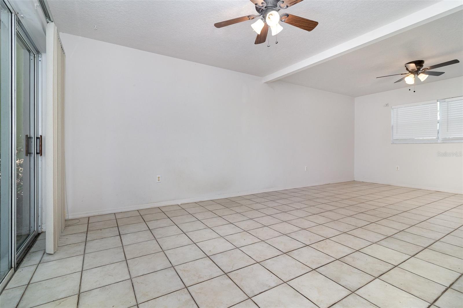
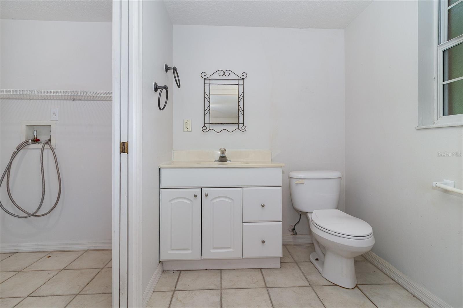
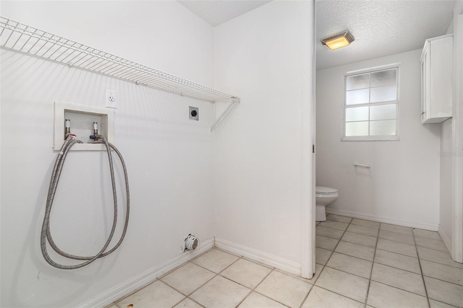
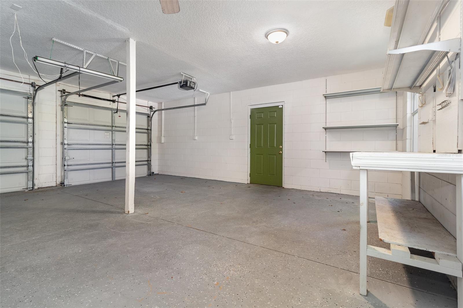
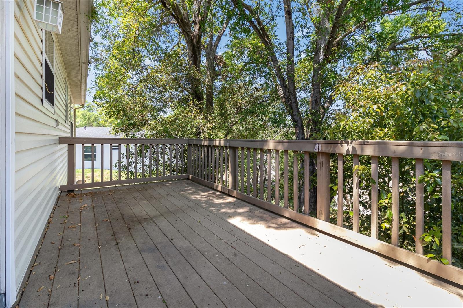
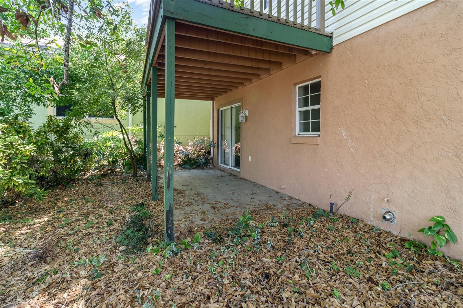
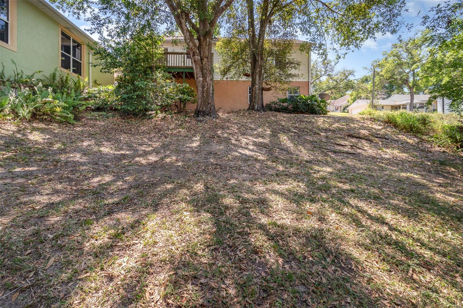
This amazing single family home in the desired Eustis Townhill Community is a must see. Very open floor plan with 3 bedrooms and 2 1/2 bathrooms. Multi-level with two spacious, separate living areas. Tile and laminate flooring throughout with NO carpet. NEW roof 2018. HVAC 2020. Water Heater 2020. Inside laundry room on lower floor and oversized two car garage. Large rear patio overlooking plush, sizable backyard. Situated beautifully within minutes to charming Downtown Eustis and thriving Downtown Mount Dora. Surrounded by lakes and nature. Book your private viewing today before it's too late! Welcome Home!!!

Share Property

Location

63 ORANGE BLOSSOM DR S, EUSTIS, FL 32726

Status

Sold

Date Sold

May 5, 2025
Rhansel Acevedo

Rhansel Acevedo

TITLE

Team Leader

LICENSE

3468976

Property Amenities

Interior
Laundry room Inside, Laundry Room
Appliances Dishwasher, Exhaust Fan, Range, Refrigerator
Flooring Ceramic Tile, Laminate
Total Bedrooms: 3
Half Bathrooms: 1
Full Bathrooms: 2
Other Interior Features Ceiling Fans(s), Window Treatments
Area & Lot
Total area 2,372 Sq.Ft.
Lot Area 5,000 Sq.Ft.
Living area 1,560 Sq.Ft.
MLS® ID O6294632
Year Built 1998
High School Eustis High School
Middle School Eustis Middle
Elementary School Eustis Elem
Type Residential
Status Sold
Exterior
Stories 2
Air conditioning Central Air
Heat type Central
Water Source Public
Garage Space 2.0
Security Features Smoke Detector(s)
Sewer Public Sewer
Other Exterior Features Balcony, Lighting, Sliding Doors, Sprinkler Metered
Parking Driveway
Lot Features City Limits, Landscaped, Near Public Transit, Oversized Lot, Sidewalk, Paved
Roof Shingle
Utilities Cable Available, Electricity Connected, Fire Hydrant, Public
Finance
Sales Price $285,000
HOA Fees $25 monthly
Real Estate Tax $4,717 yearly

360 Virtual Tour

Take a tour of this property

Work With Us

Our experience and excellent negotiating skills are the reason why you could trust us with one of the most important purchases of your life.