*
5908 SW 115 STREET RD
VIEW PHOTOS
Courtesy of FL PRO BROKERS LLC, Jason Sirounis  Listing Contact: 407-790-7341 
$444,900

5908 SW 115 STREET RD

4 Beds 3 Baths 2,478 Sq.Ft. 0.33 Acres

Description

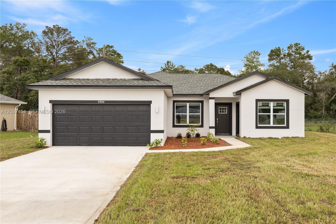
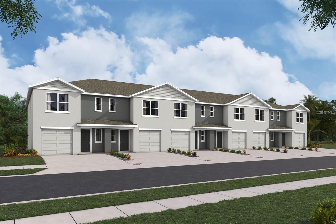
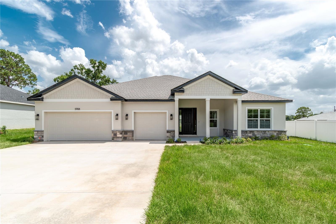
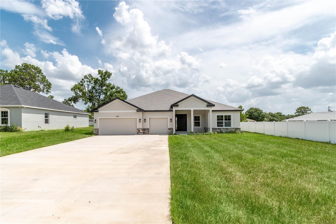
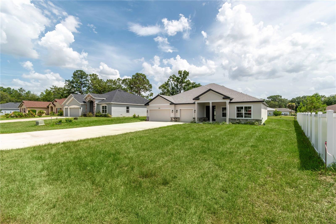
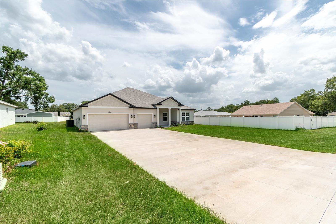
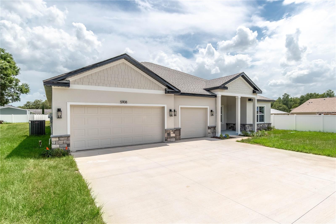
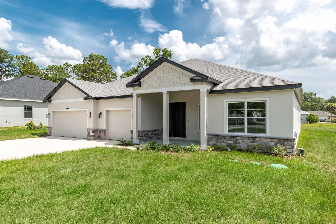
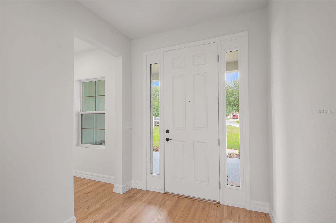
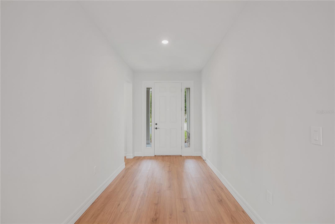
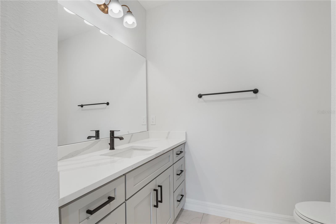
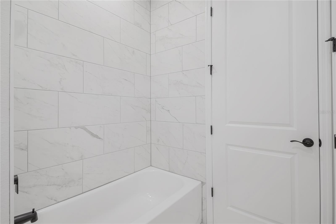
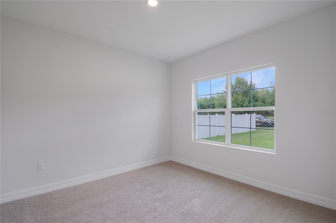
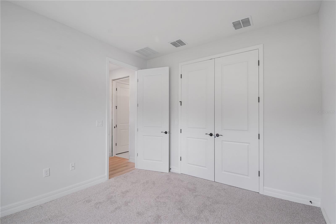
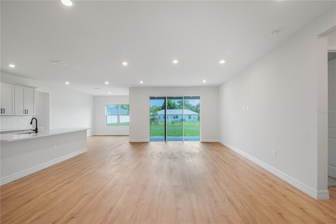
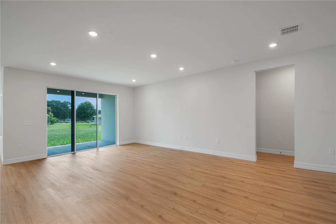
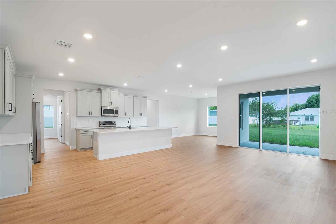
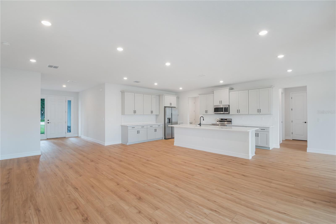
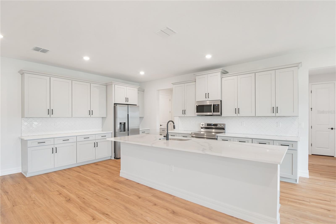
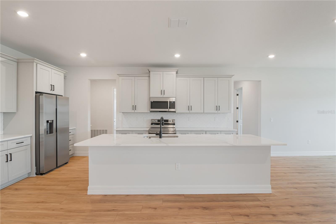
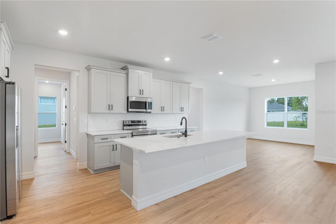
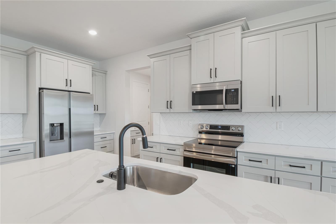
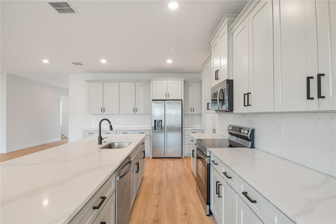
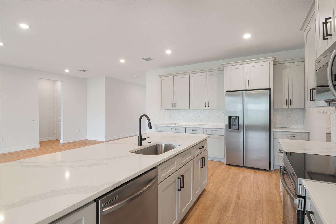
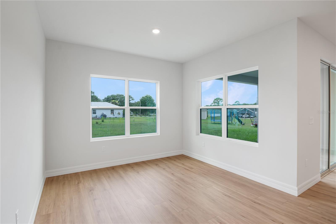
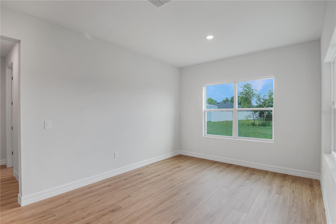
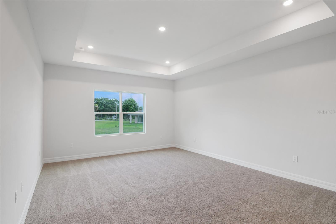
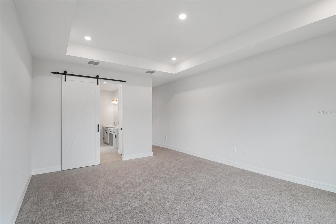
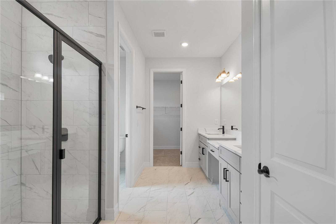
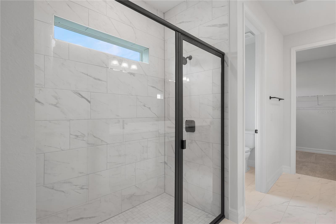
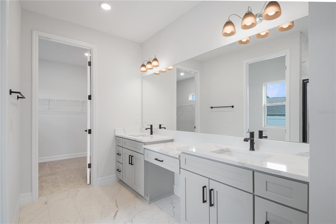
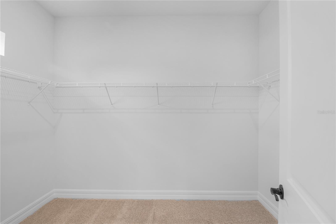
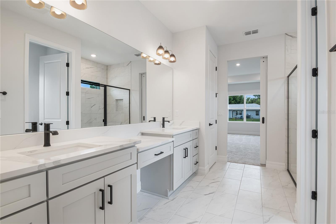
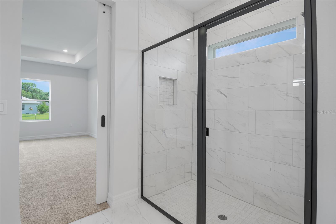
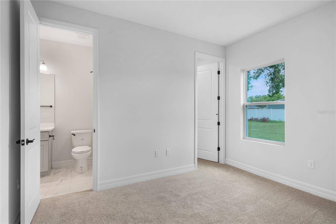
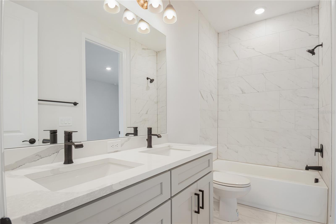
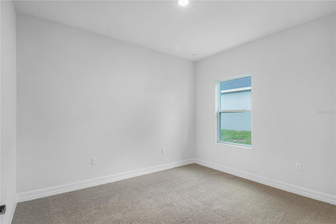
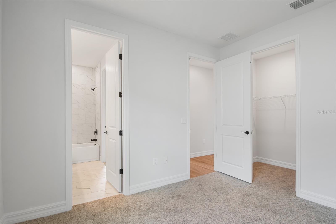
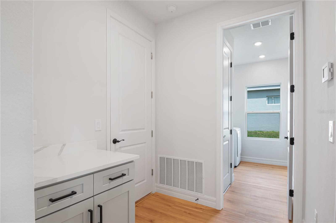
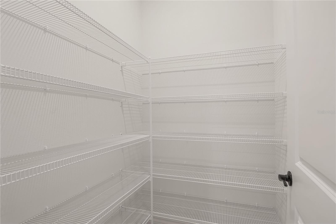
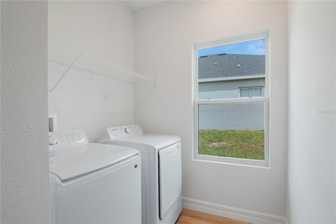
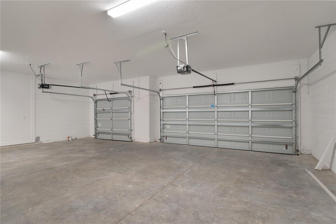
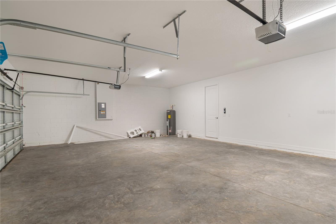
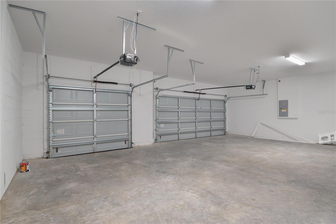
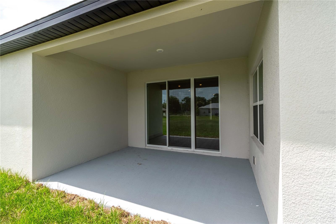
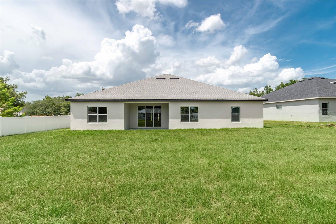
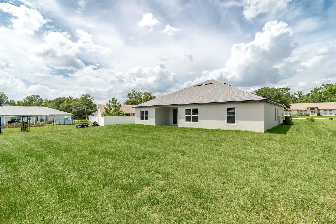
High end Luxury meets affordability in this stunning 4-bedrooms 3-bathrooms and 3 car garage situated in the sought after community of Kingsland Estates! From the moment you arrive you will notice the huge 3 car garage driveway and tasteful stack stone accents. Once inside, you are greeted by the front foyer that opens to the expansive living space with the Living room, Dining room and Kitchen all flowing together seamlessly. The Kitchen features 42'' upper cabinets, Samsung Stainless-Steel appliance suite, walk-in pantry, herringbone subway tile backsplash, and oversized entertaining island with Calacatta White Quartz countertops that is sure to be the statement piece of the home. The Owner's suite showcases tray ceiling, dual sink vanity, oversized walk-in closet, and fully tiled stone look shower with glass enclosure. Guest bedrooms 2 & 3 bedrooms share a jack and jill bathroom with dual sink vanity and fully tile tub/shower combo. Bedroom 4 located off the front of the home has access to the hallway bathroom and is perfect for office or guest suite. The Laundry room has plenty of natural light and comes complete with Samsung washer and dryer. The covered lanai is perfect for enjoying the Florida weather and relax with family and friends. Extra peace of mind knowing the home is backed by Builder home warranty program. Don't forget about our Builder Incentives and preferred lender programs including closing cost assistance and Interest Rate Buy-Down. Don't wait call today for your private showing!

Share Property

Location

5908 SW 115 STREET RD, OCALA, FL 34476

Status

Sold

Date Sold

August 29, 2025
Rhansel Acevedo

Rhansel Acevedo

TITLE

Team Leader

LICENSE

3468976

Property Amenities

Interior
Laundry room Electric Dryer Hookup, Laundry Room, Washer Hookup
Appliances Dishwasher, Disposal, Dryer, Electric Water Heater, Exhaust Fan, Microwave, Range, Refrigerator, Washer
Flooring Carpet, Ceramic Tile, Luxury Vinyl
Total Bedrooms: 4
Full Bathrooms: 3
Other Interior Features Kitchen/Family Room Combo, Open Floorplan, Primary Bedroom Main Floor, Solid Wood Cabinets, Split Bedroom, Stone Counters, Thermostat, Tray Ceiling(s), Walk-In Closet(s)
Area & Lot
Total area 3,549 Sq.Ft.
Lot Area 0.33 Acres
Living area 2,478 Sq.Ft.
MLS® ID O6318884
Year Built 2025
High School West Port High School
Middle School Horizon Academy/Mar Oaks
Elementary School Marion Oaks Elementary School
Architecture Styles Craftsman
Type Residential
Status Sold
Exterior
Stories 1
Air conditioning Central Air
Heat type Central, Electric
Water Source Public
Garage Space 3.0
Security Features Smoke Detector(s)
Sewer Septic Tank
Other Exterior Features Lighting, Sliding Doors, Sprinkler Metered
Parking Driveway, Garage Door Opener, Ground Level, Oversized
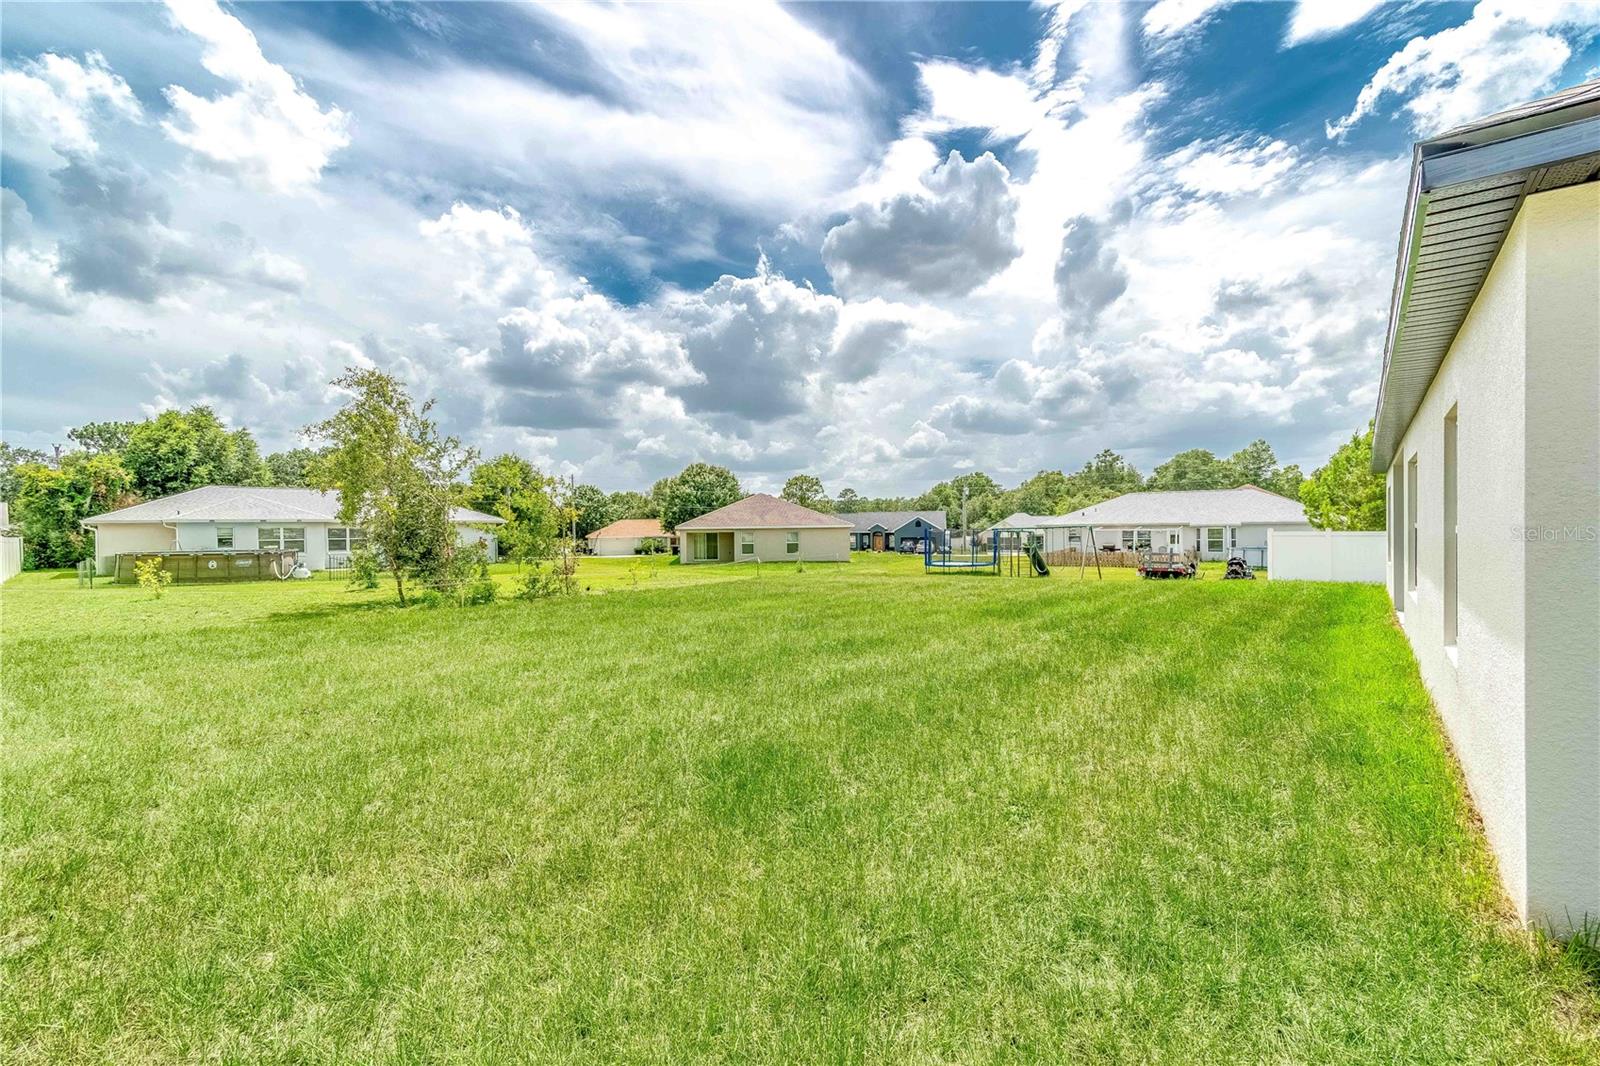
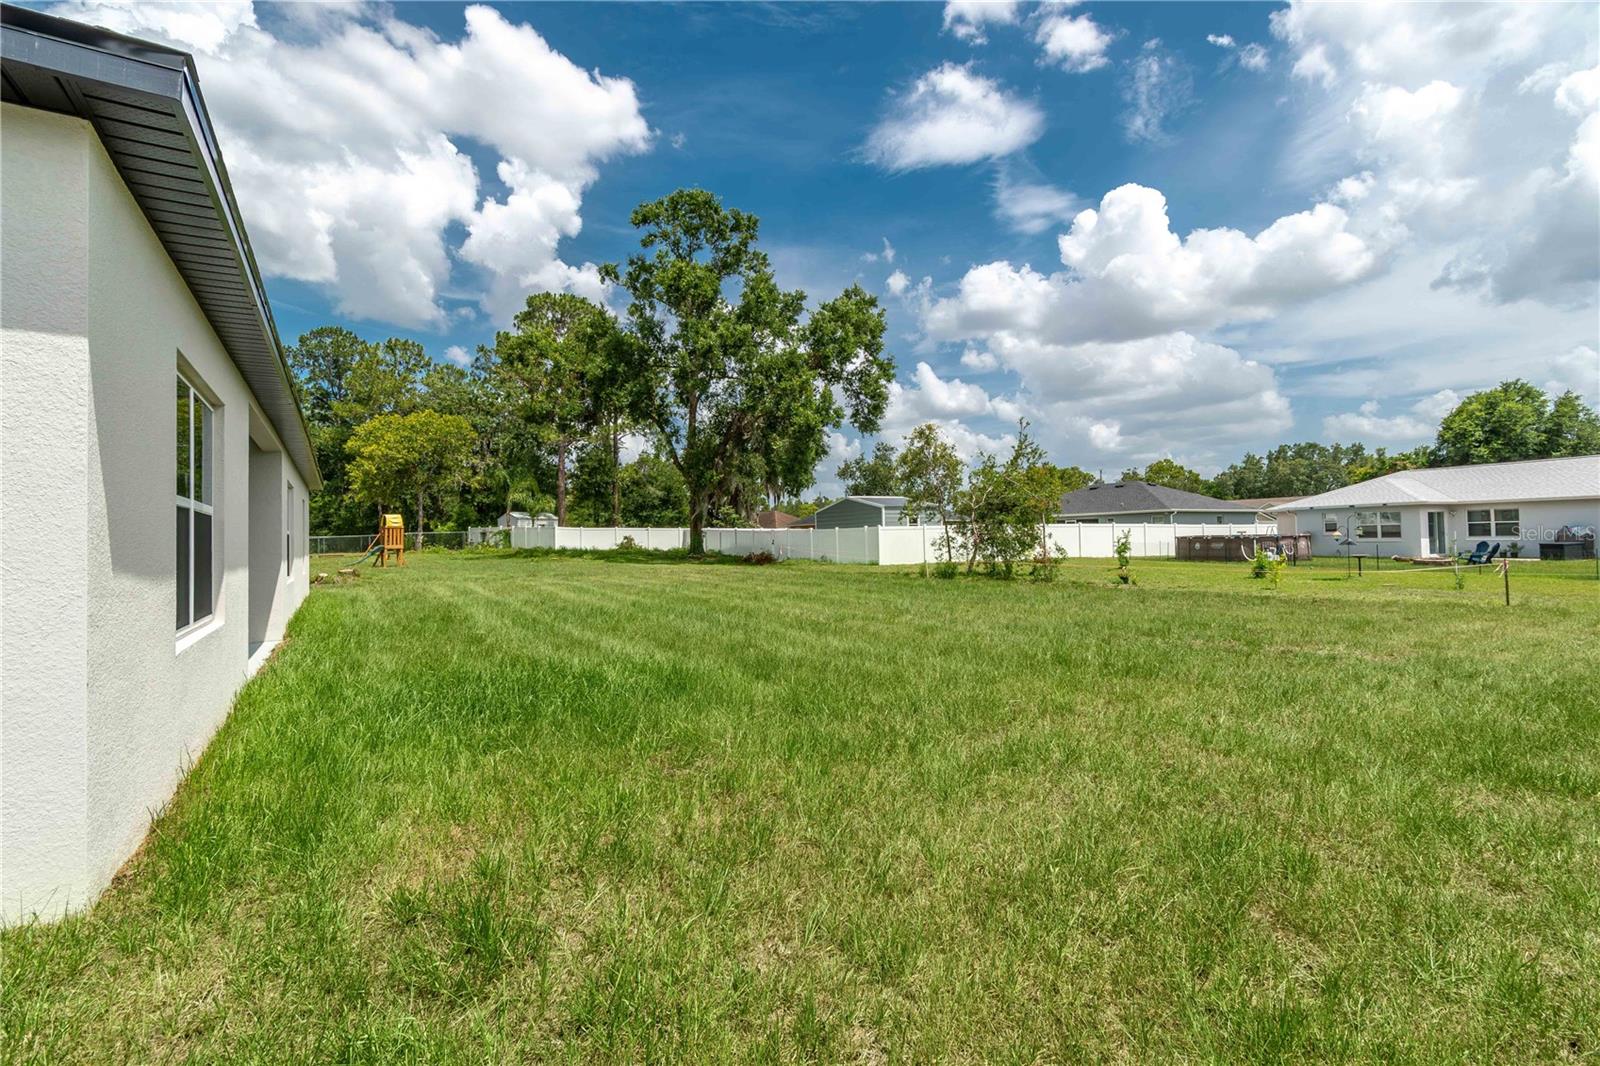
Lot Features Cleared, Landscaped, Level, Paved
Roof Shingle
Utilities BB/HS Internet Available, Cable Available, Electricity Connected, Private, Public, Sprinkler Meter, Water Connected
Finance
Sales Price $444,900
HOA Fees $5 monthly
Real Estate Tax $500 yearly

360 Virtual Tour

Take a tour of this property

Work With Us

Our experience and excellent negotiating skills are the reason why you could trust us with one of the most important purchases of your life.