*
56 WALNUT DR
56 WALNUT DR
56 WALNUT DR
56 WALNUT DR
56 WALNUT DR
56 WALNUT DR
56 WALNUT DR
56 WALNUT DR
56 WALNUT DR
56 WALNUT DR
56 WALNUT DR
56 WALNUT DR
56 WALNUT DR
56 WALNUT DR
56 WALNUT DR
56 WALNUT DR
56 WALNUT DR
56 WALNUT DR
56 WALNUT DR
56 WALNUT DR
56 WALNUT DR
56 WALNUT DR
56 WALNUT DR
56 WALNUT DR
VIEW PHOTOS
Courtesy of BEARING POINT REAL EST GROUP, Chris Milton  Listing Contact: 352-816-0886 
$268,000

56 WALNUT DR

3 Beds 2 Baths 1,453 Sq.Ft. 10,019 Sq.Ft.

Description

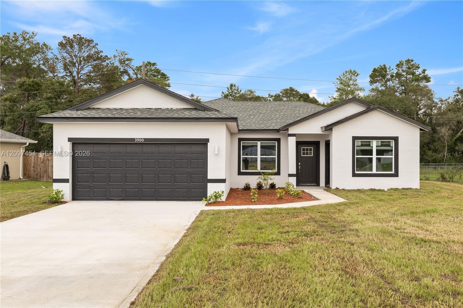
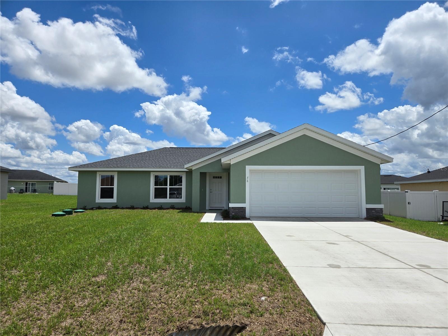
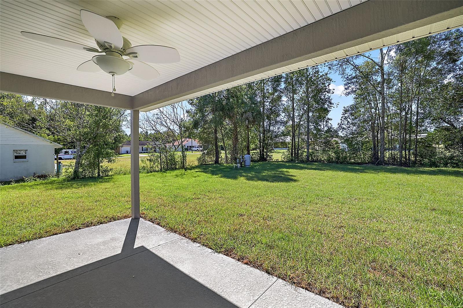
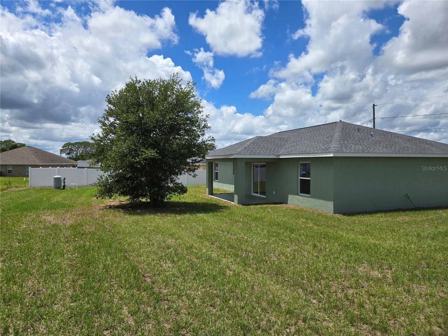
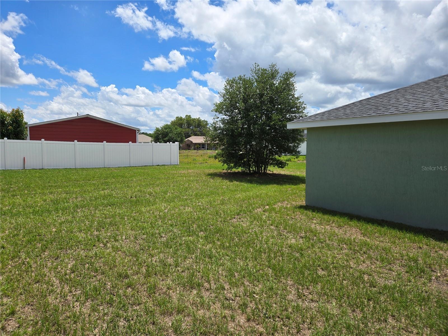
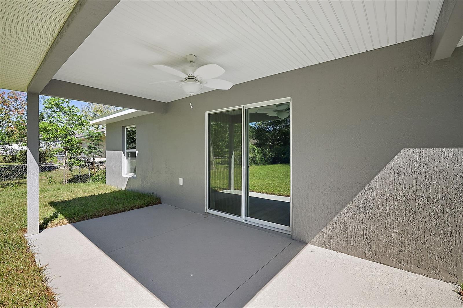
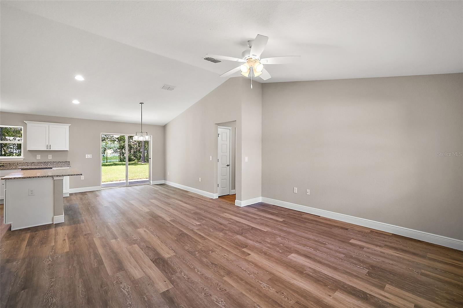
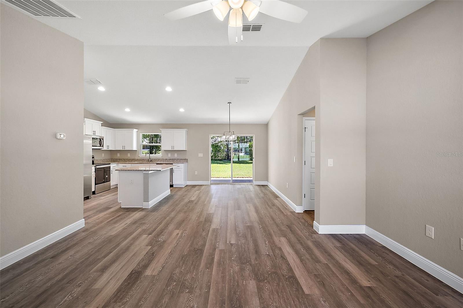
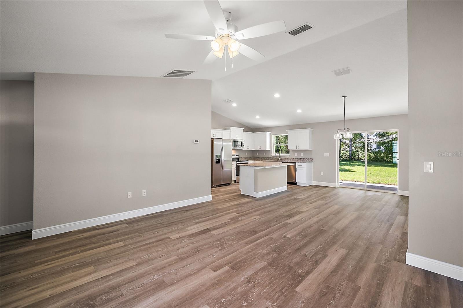
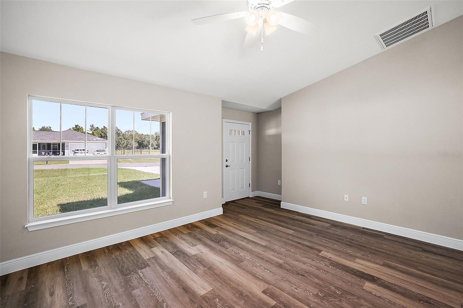
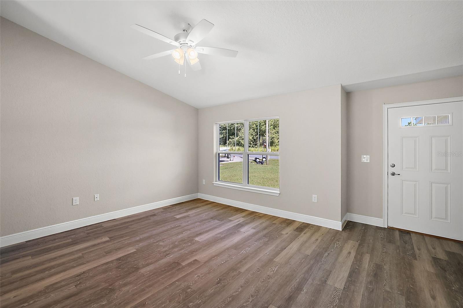
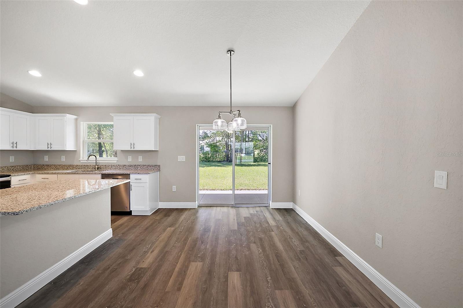
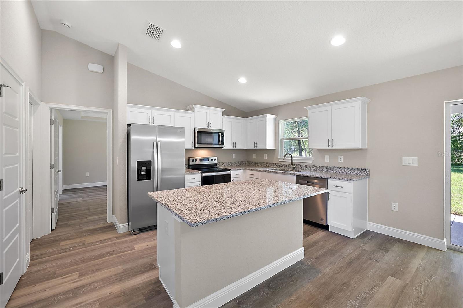
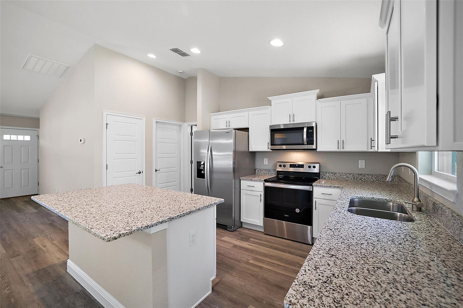
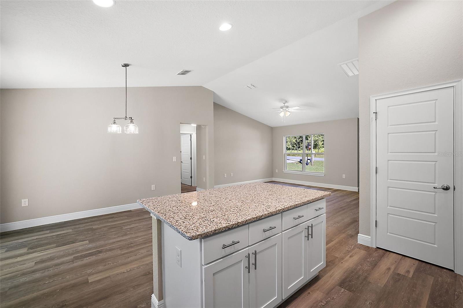
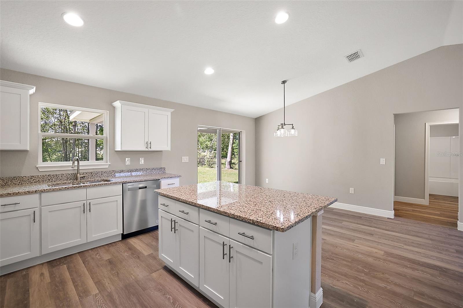
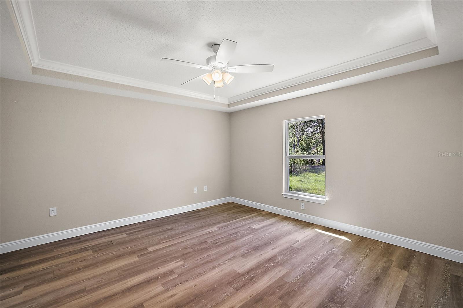
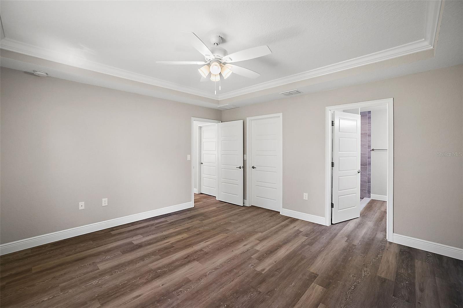
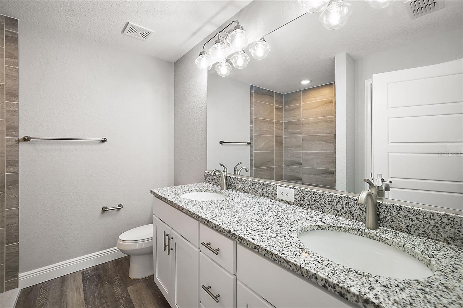
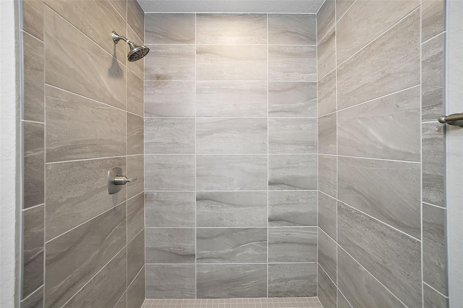
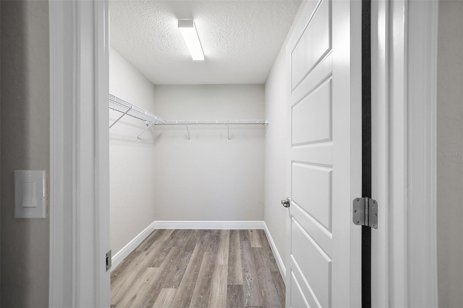
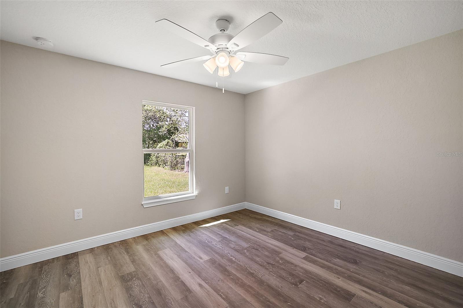
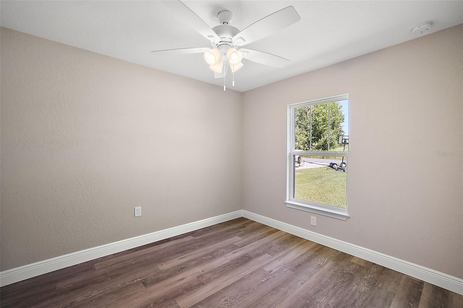
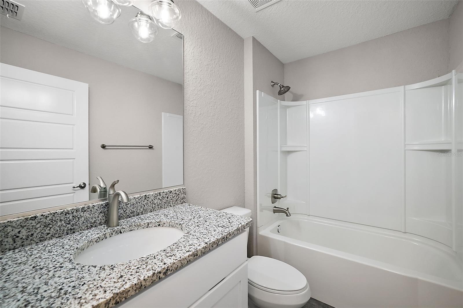
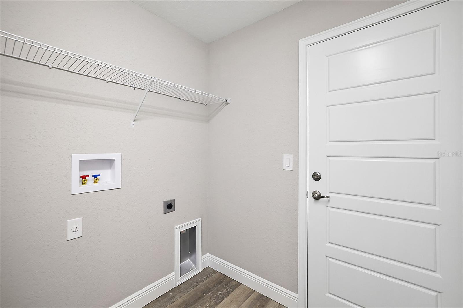
On a highly desirable oversized lot, this home features 3 bedrooms with 2 full baths. Live large with vaulted ceilings as you enter the open concept layout. Eat-In kitchen, including a conveniently placed pantry, is ideal for entertaining with oversized island overlooking the main living area. Primary suite features tray ceilings, walk in closet, dual vanities and tile recessed shower. Home features include granite countertops and soft-close wooden cabinetry. Plank-style flooring is installed throughout the entire home and NO CARPET! Linen closet in guest hallway and inside utility closet in laundry room make for additional storage ideal. Walk out on your covered back patio - ceiling fan included - overlooking your backyard. Builder warranty is included - this home is a MUST see. Ask about closing cost concessions.

Share Property

Location

56 WALNUT DR, OCALA, FL 34480

Status

Sold

Date Sold

July 7, 2025
Rhansel Acevedo

Rhansel Acevedo

TITLE

Team Leader

LICENSE

3468976

Property Amenities

Interior
Laundry room Inside
Appliances Dishwasher, Microwave, Range, Refrigerator
Flooring Vinyl
Total Bedrooms: 3
Full Bathrooms: 2
Other Interior Features Cathedral Ceiling(s), Ceiling Fans(s), Open Floorplan, Split Bedroom, Stone Counters, Thermostat, Walk-In Closet(s)
Area & Lot
Total area 2,086 Sq.Ft.
Lot Area 10,019 Sq.Ft.
Living area 1,453 Sq.Ft.
MLS® ID OM700845
Year Built 2024
View Description City
Architecture Styles Contemporary
Type Residential
Status Sold
Exterior
Stories 1
Air conditioning Central Air
Heat type Electric
Water Source Well
Garage Space 2.0
Sewer Septic Tank
Other Exterior Features Sidewalk, Sliding Doors
Lot Features Cleared, Cul-De-Sac
Roof Shingle
Finance
Sales Price $268,000
Real Estate Tax $214 yearly

360 Virtual Tour

Take a tour of this property

Work With Us

Our experience and excellent negotiating skills are the reason why you could trust us with one of the most important purchases of your life.