*
4944 KAIA AVE
4944 KAIA AVE
4944 KAIA AVE
4944 KAIA AVE
4944 KAIA AVE
4944 KAIA AVE
4944 KAIA AVE
4944 KAIA AVE
4944 KAIA AVE
4944 KAIA AVE
4944 KAIA AVE
4944 KAIA AVE
4944 KAIA AVE
4944 KAIA AVE
4944 KAIA AVE
4944 KAIA AVE
4944 KAIA AVE
4944 KAIA AVE
4944 KAIA AVE
4944 KAIA AVE
4944 KAIA AVE
4944 KAIA AVE
4944 KAIA AVE
4944 KAIA AVE
4944 KAIA AVE
4944 KAIA AVE
VIEW PHOTOS
Courtesy of DR HORTON REALTY OF CENTRAL FLORIDA LLC, Paul King  Listing Contact: 407-250-7299 
$325,990

4944 KAIA AVE

5 Beds 3 Baths 2,447 Sq.Ft. 4,356 Sq.Ft.

Description

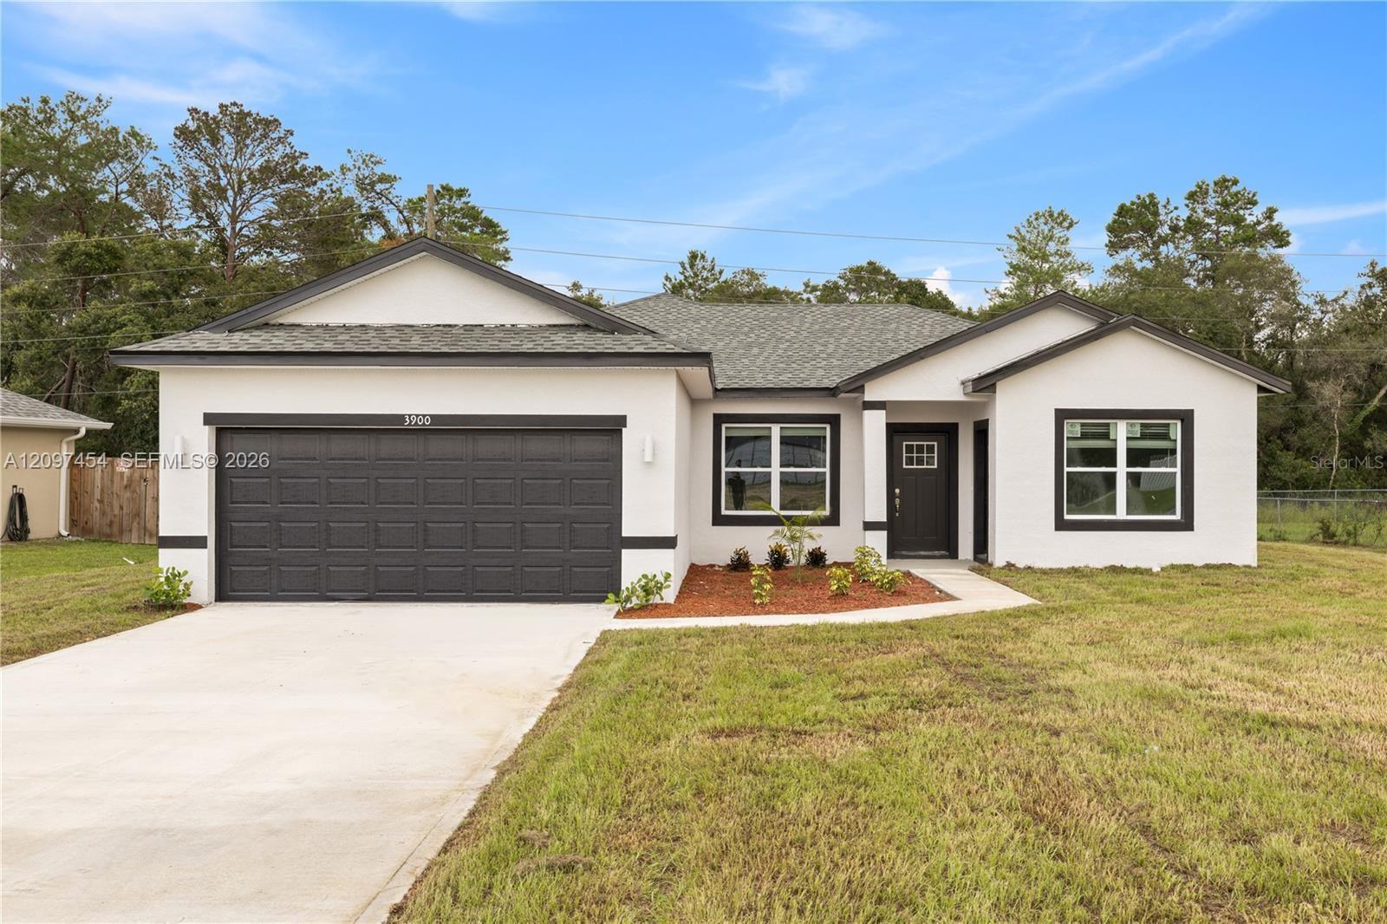
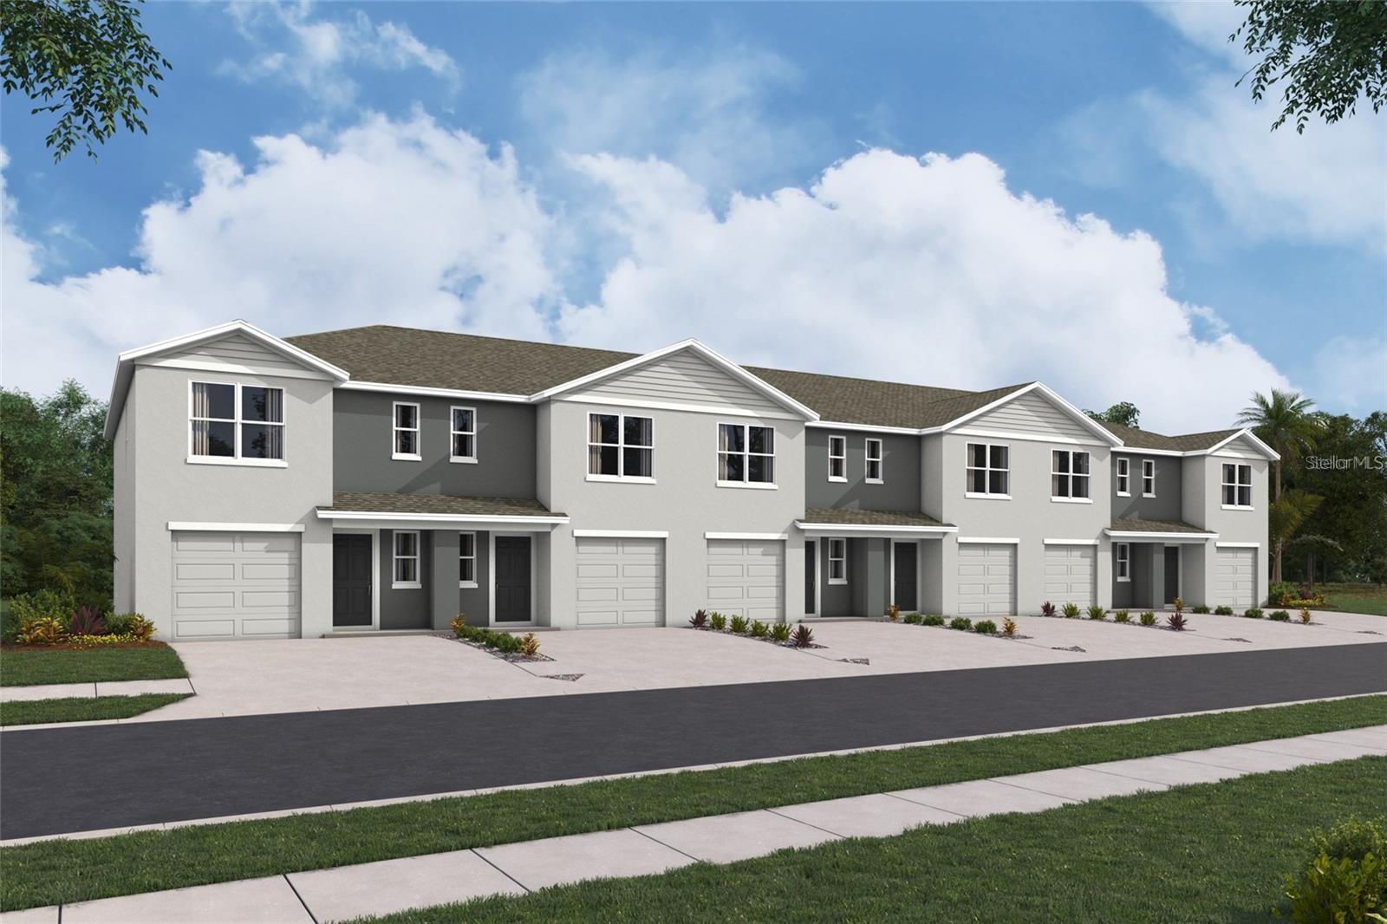
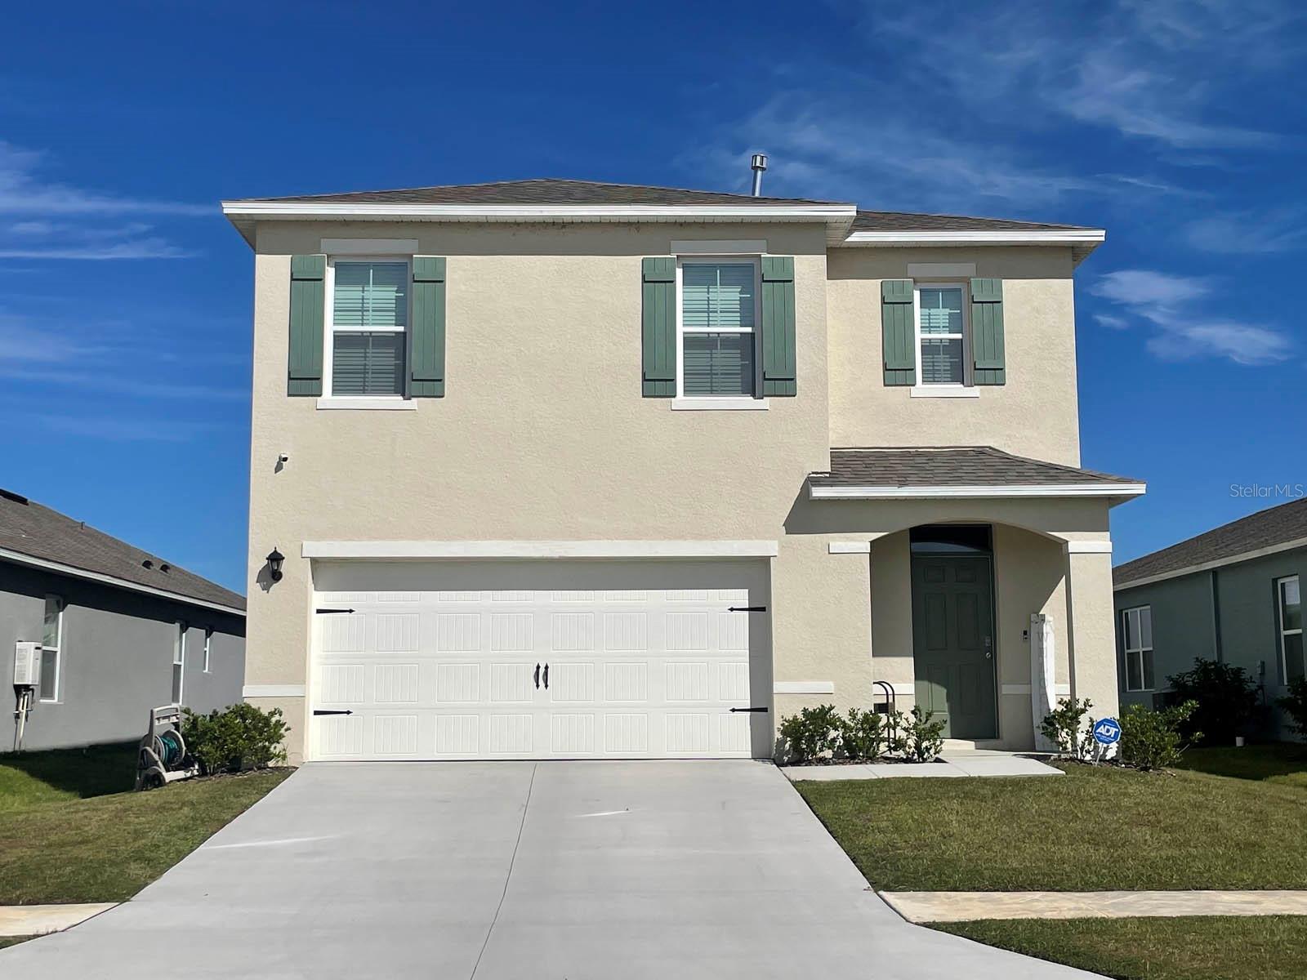
Under Construction. "The Robie is a two-story floorplan featured in Villamar in Winter Haven, Florida. With 2 exteriors to choose from, the Robie is sure to turn heads.

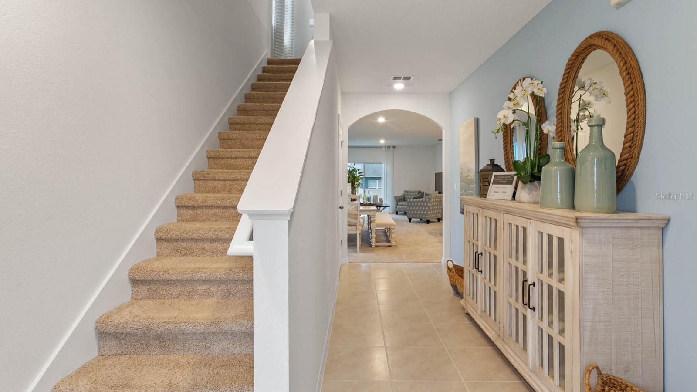
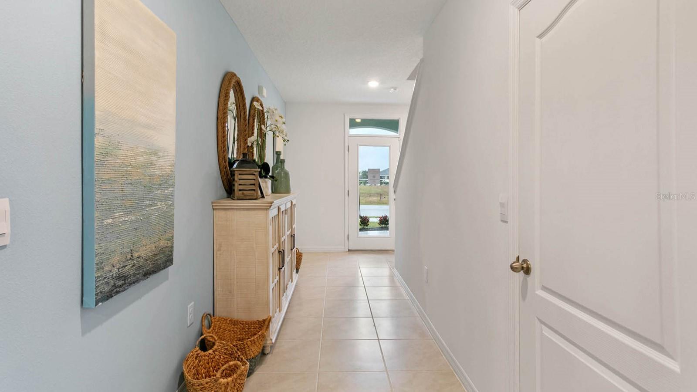
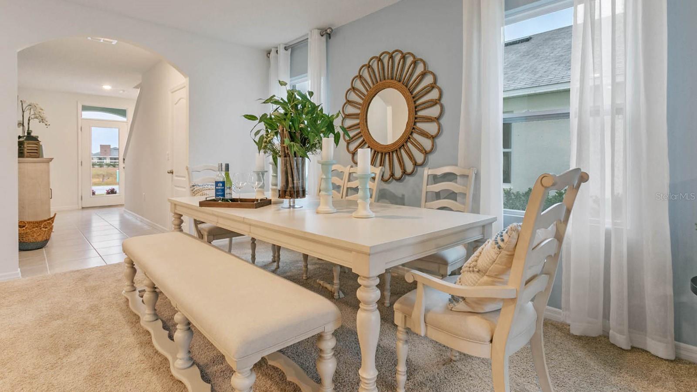
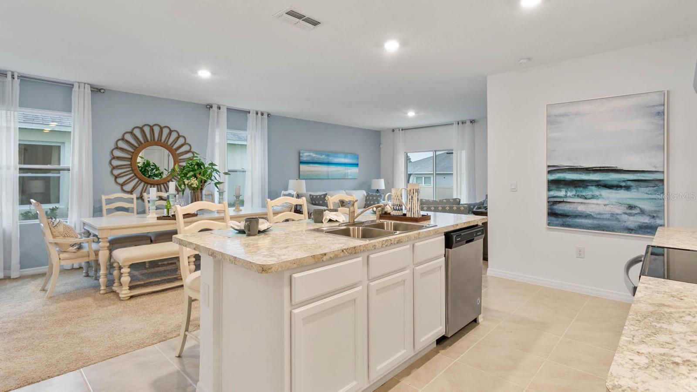
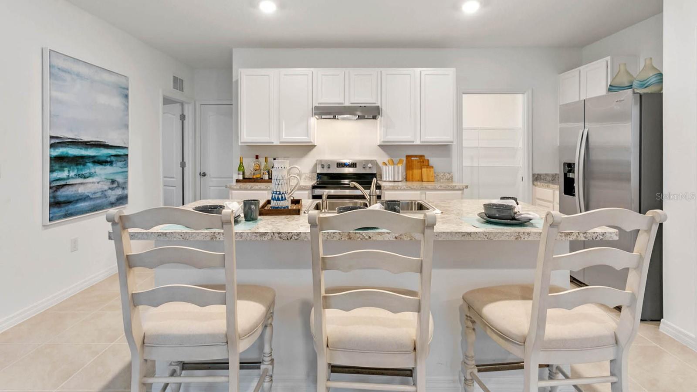
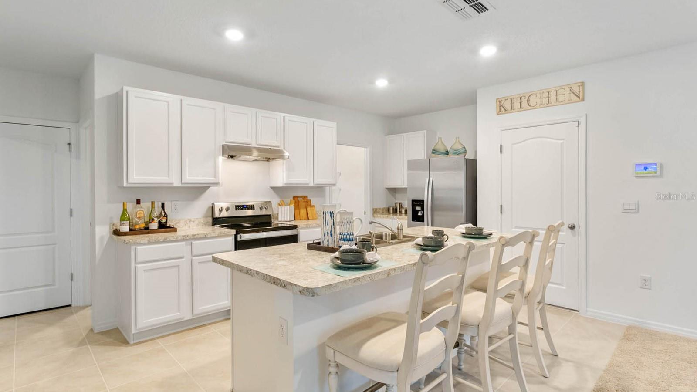
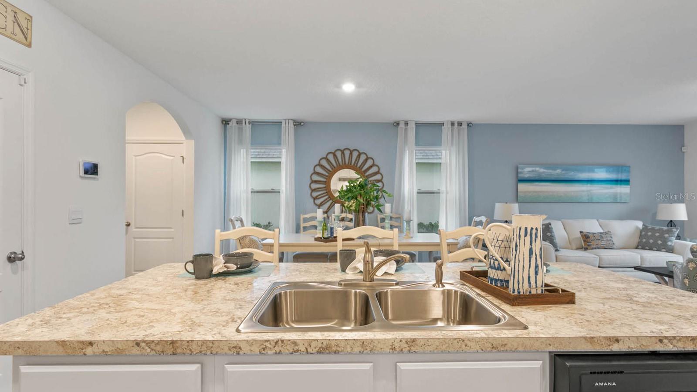
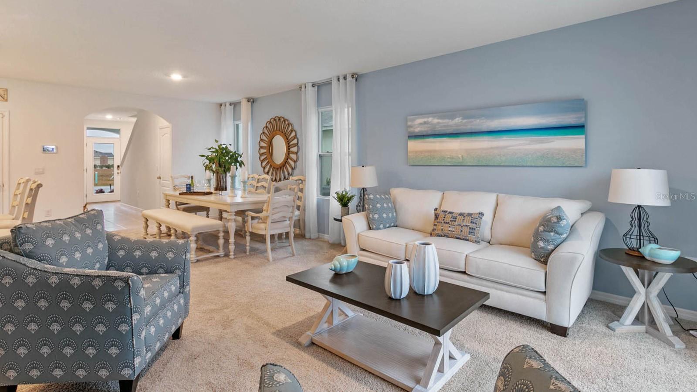
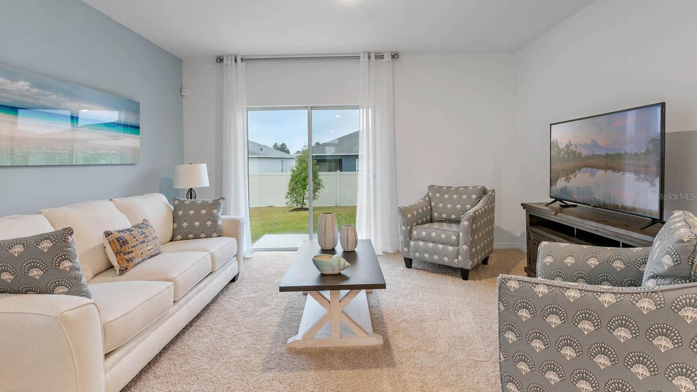
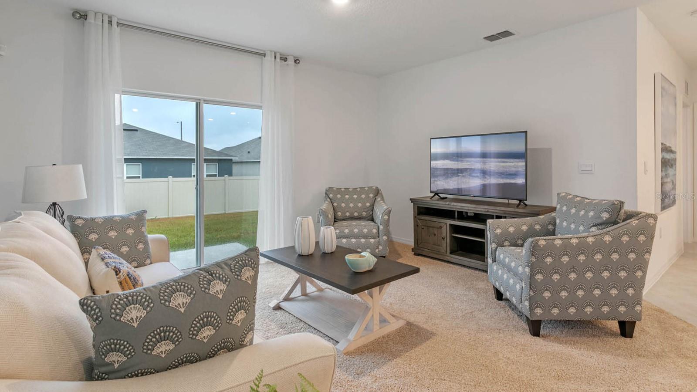
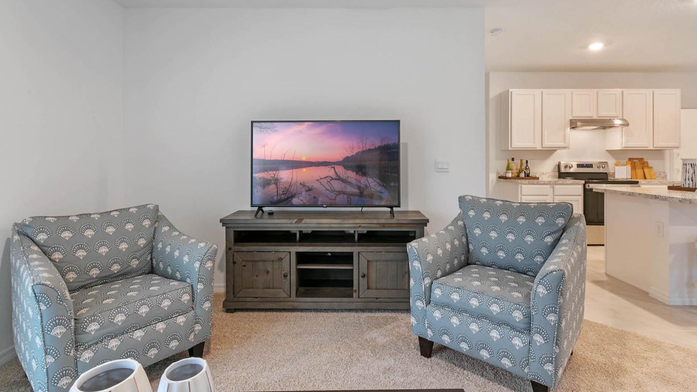
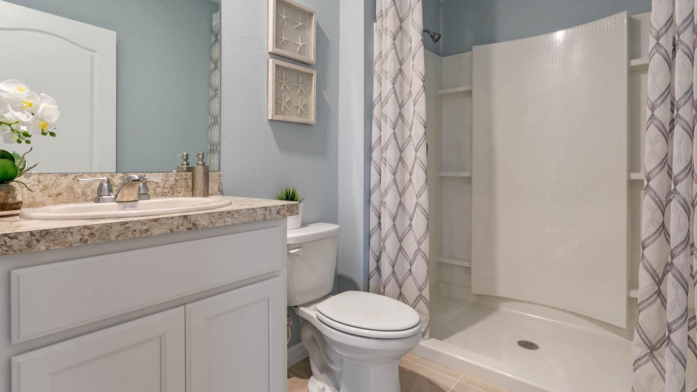
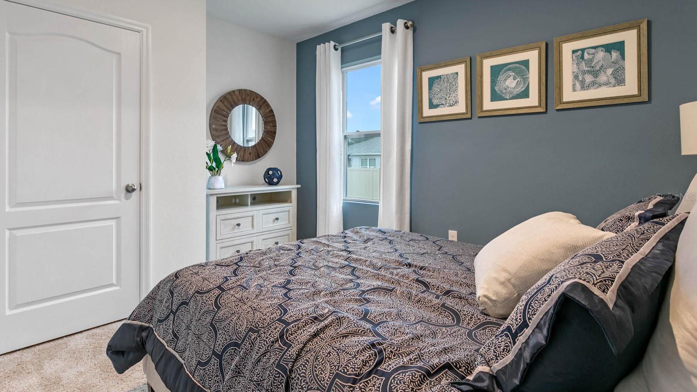
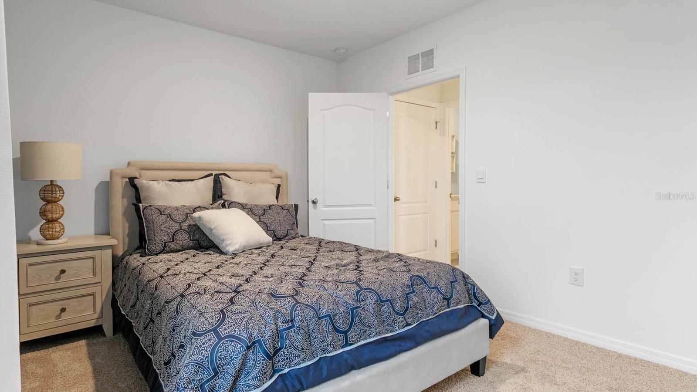
Inside this inviting 5-bedroom, 3-bathroom home, you'll find 2,447 square feet of comfortable living. This impressive all concrete block construction, two-story plan features a versatile floorplan to fit your needs. A spacious open-concept first floor which includes a well-appointed kitchen with sleek stainless-steel appliances overlooking the living and dining area. Just off the living room you will find the singular downstairs bedroom and full bathroom.

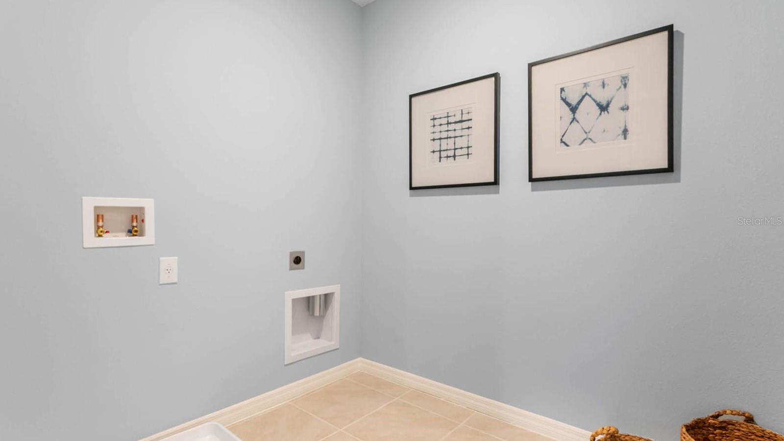
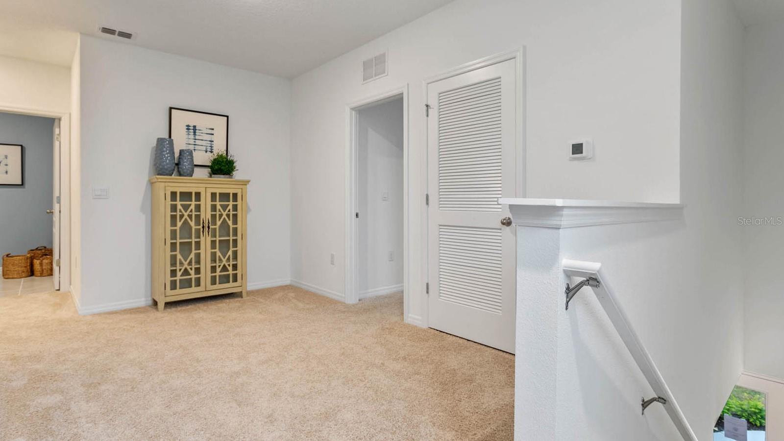
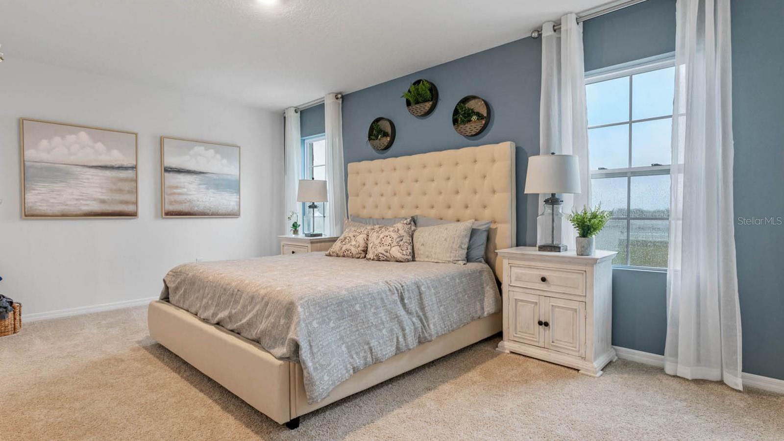
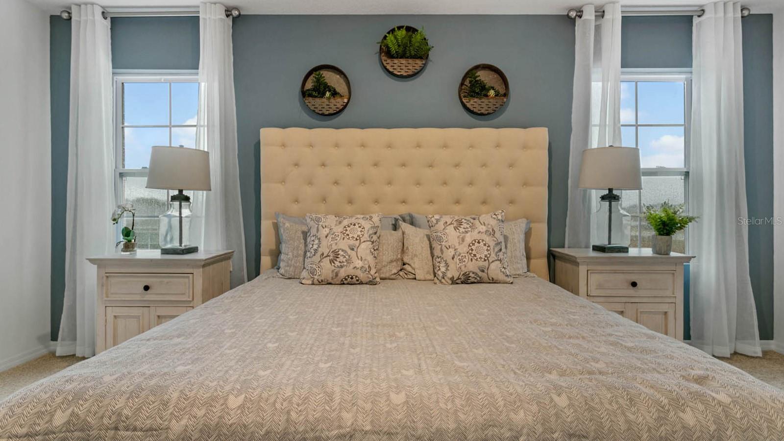
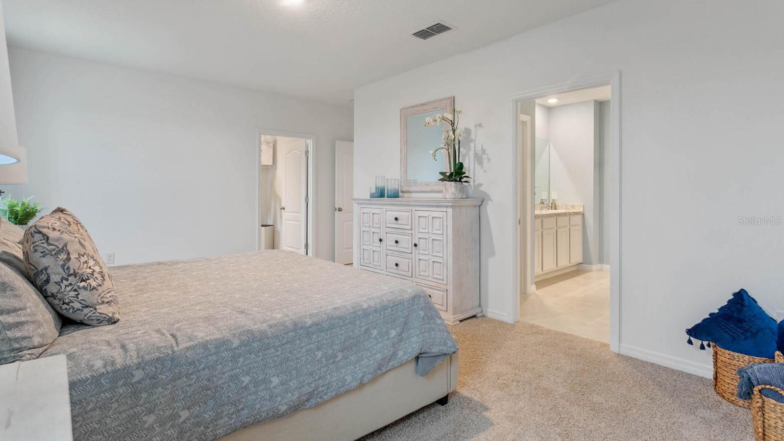
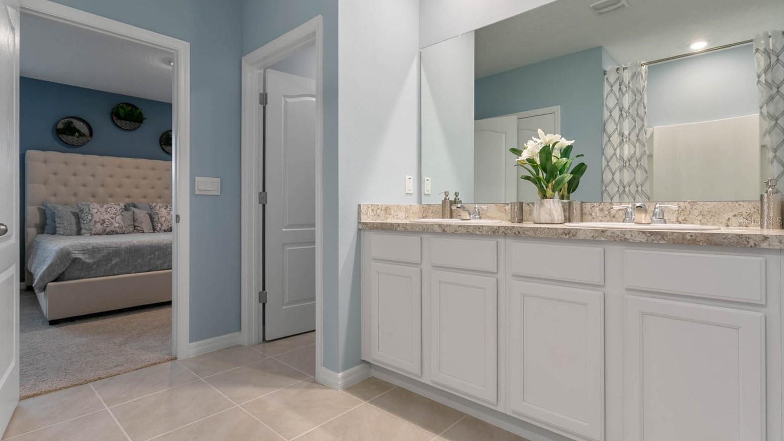
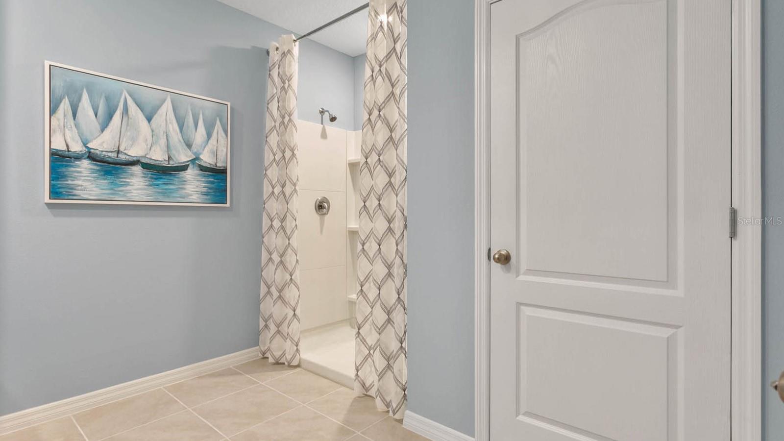
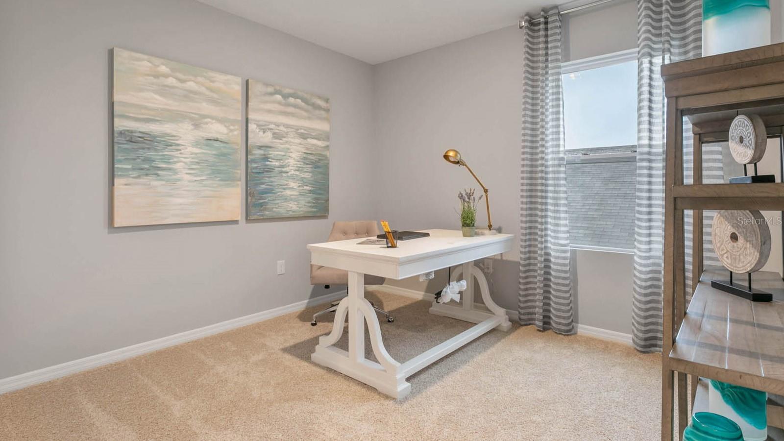
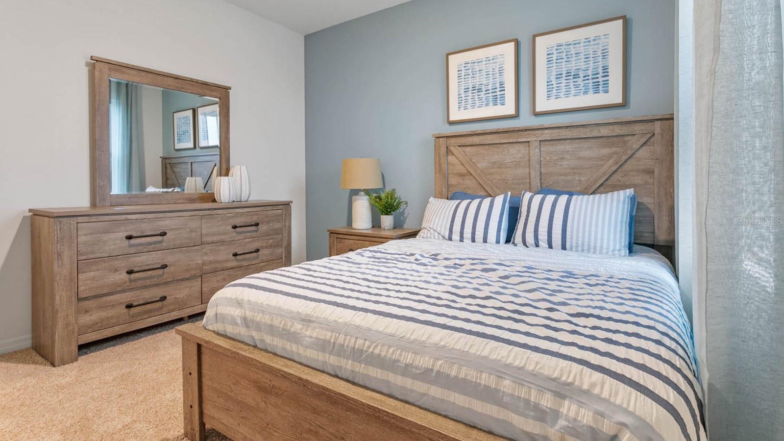
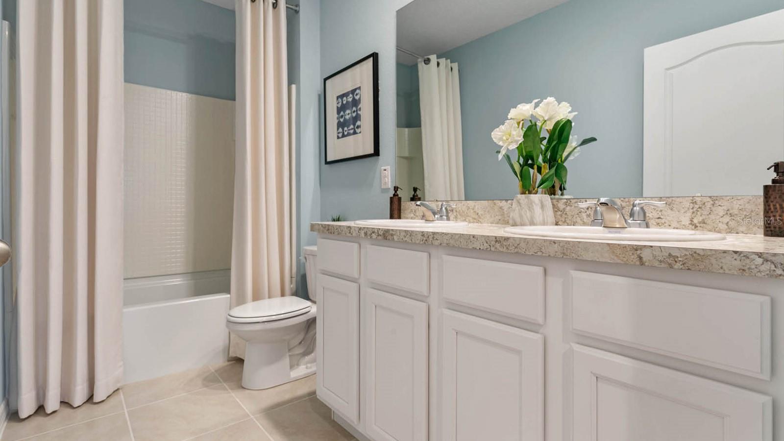
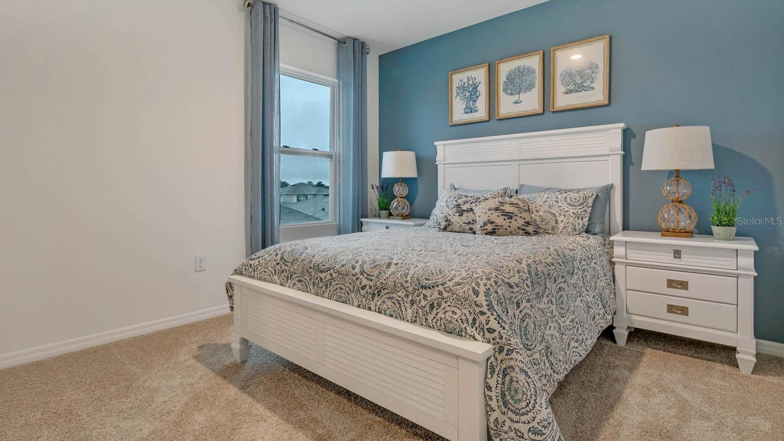
As you move upstairs you are greeted with a spacious living and foyer space to utilize for work or play. The primary bedroom one is located just off the loft space and features a spacious walk-in closet as well as ensuite bathroom with double vanity and all the space you need to get ready in the morning. Three additional bedrooms share a second upstairs bathroom and linen closet for extra storage. Your laundry room is located on the second floor as well as extra storage closets.

Like all homes in Villamar, the Robie includes smart home technology, which allows you to control your home anytime with your smart device while near or away.

Contact us today and find your home.

Share Property

Location

4944 KAIA AVE, WINTER HAVEN, FL 33884

Status

Sold

Date Sold

September 25, 2025
Rhansel Acevedo

Rhansel Acevedo

TITLE

Team Leader

LICENSE

3468976

Property Amenities

Interior
Laundry room Inside, Laundry Room
Appliances Dishwasher, Disposal, Electric Water Heater, Microwave, Range
Flooring Carpet, Ceramic Tile
Total Bedrooms: 5
Full Bathrooms: 3
Other Interior Features Open Floorplan, Solid Surface Counters, Thermostat, Walk-In Closet(s)
Area & Lot
Total area 2,447 Sq.Ft.
Lot Area 4,356 Sq.Ft.
Living area 2,447 Sq.Ft.
MLS® ID O6321511
Year Built 2025
High School Lake Region High
Middle School Mclaughlin Middle
Elementary School Chain O Lakes Elem
Type Residential
Status Sold
Exterior
Stories 2
Air conditioning Central Air
Heat type Central, Electric
Water Source Public
Garage Space 2.0
Sewer Public Sewer
Other Exterior Features Sidewalk
Lot Features City Limits, Level, Sidewalk, Paved
Roof Shingle
Utilities Cable Available, Electricity Connected, Phone Available, Sewer Connected, Underground Utilities, Water Connected
Finance
Sales Price $325,990
HOA Fees $17 monthly
Real Estate Tax $3,036 yearly

360 Virtual Tour

Take a tour of this property

Work With Us

Our experience and excellent negotiating skills are the reason why you could trust us with one of the most important purchases of your life.