*
350 RUSTIC RAIL DR
350 RUSTIC RAIL DR
350 RUSTIC RAIL DR
350 RUSTIC RAIL DR
350 RUSTIC RAIL DR
350 RUSTIC RAIL DR
350 RUSTIC RAIL DR
350 RUSTIC RAIL DR
350 RUSTIC RAIL DR
350 RUSTIC RAIL DR
350 RUSTIC RAIL DR
350 RUSTIC RAIL DR
VIEW PHOTOS
Courtesy of LENNAR REALTY, Ben Goldstein  Listing Contact: 800-229-0611 
$288,565

350 RUSTIC RAIL DR

3 Beds 2 Baths 1,555 Sq.Ft. 6,534 Sq.Ft.

Description

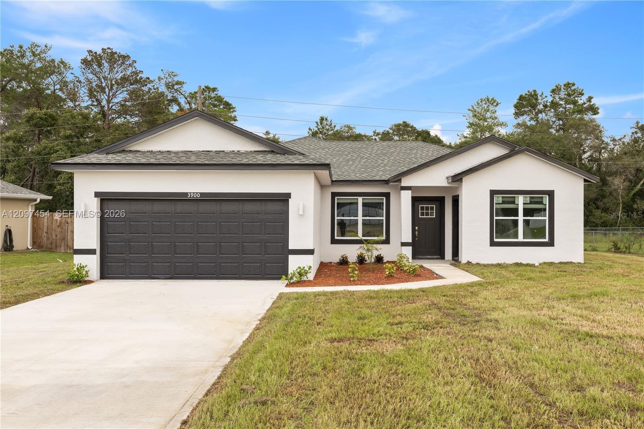
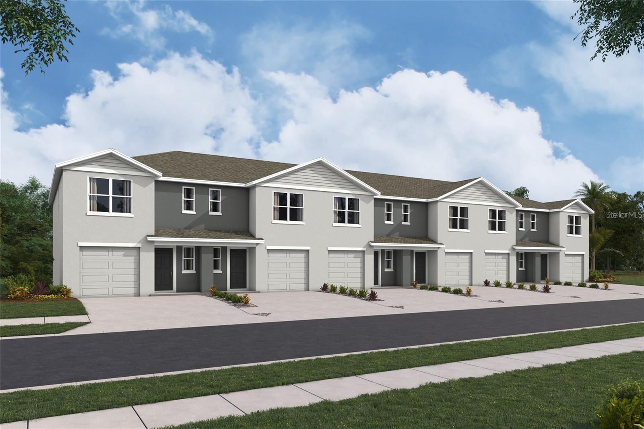
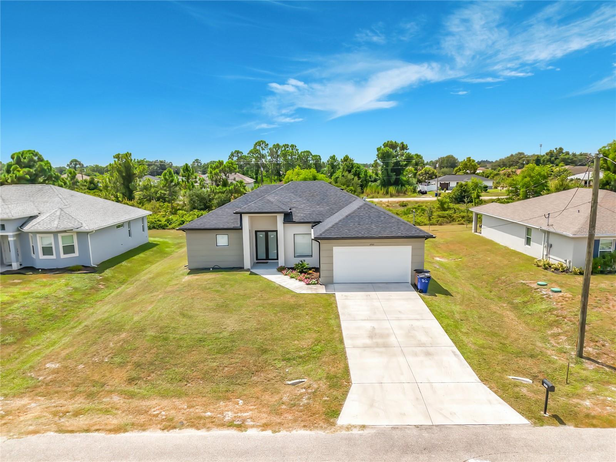
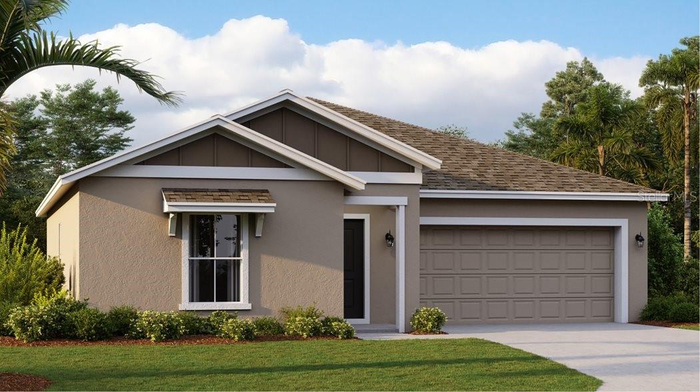
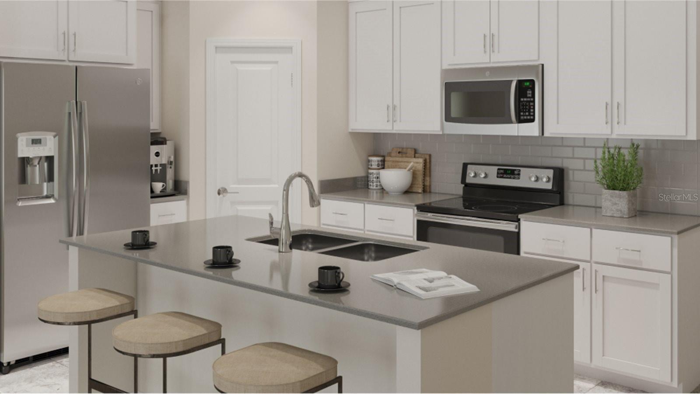
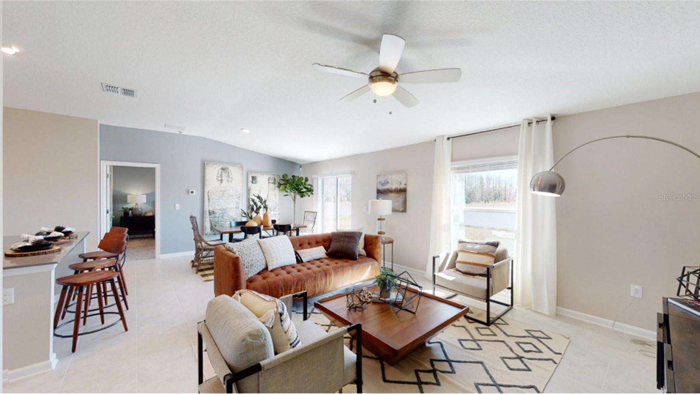
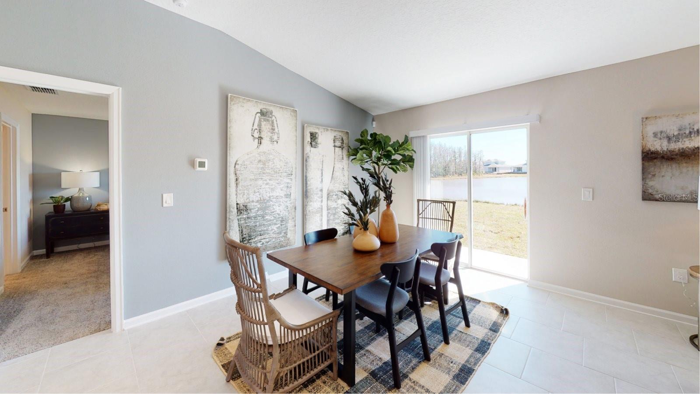
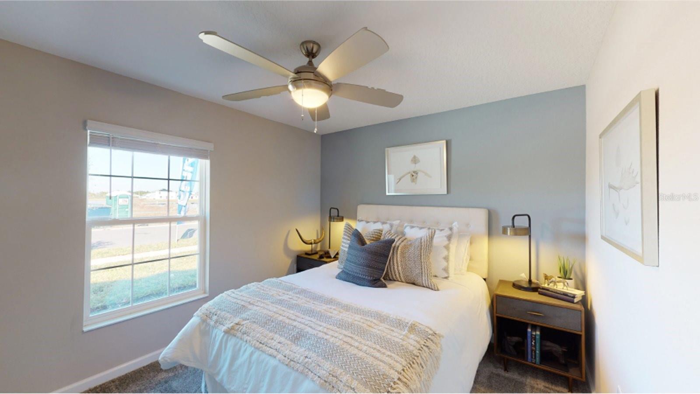
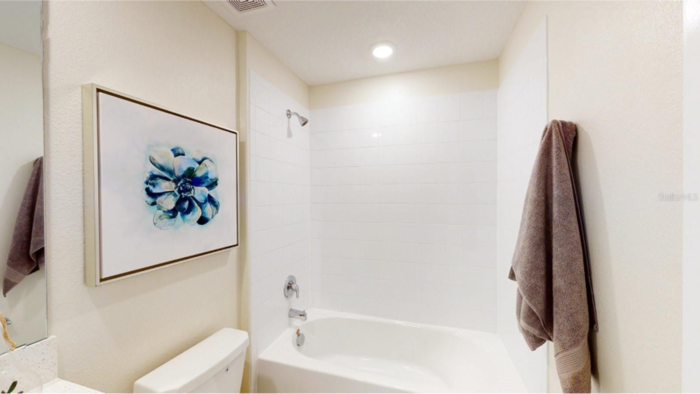
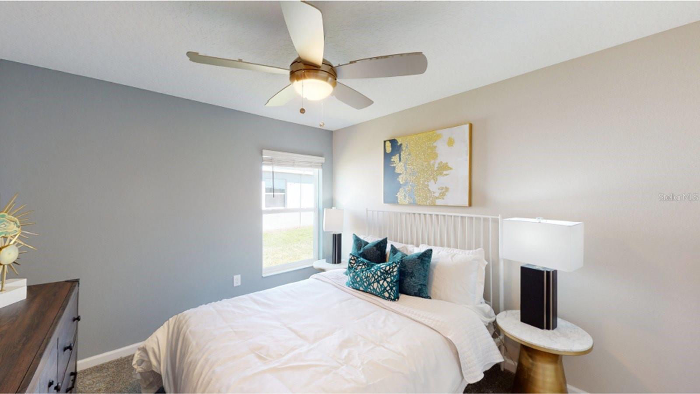
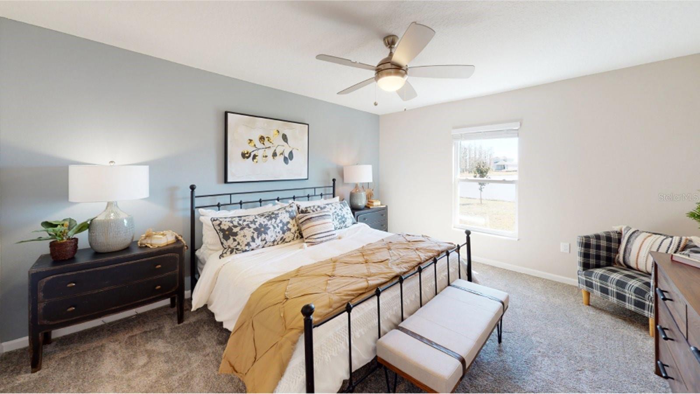
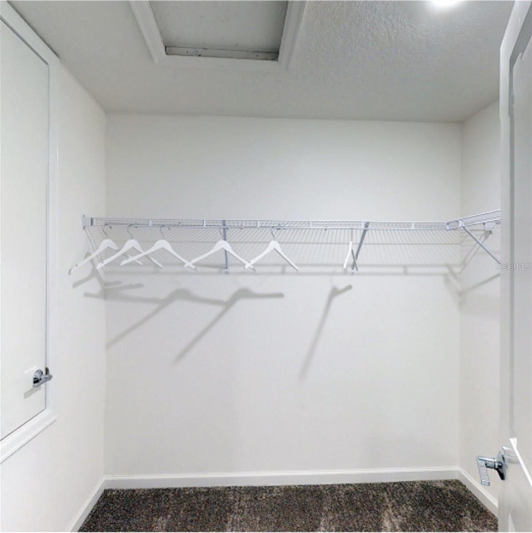
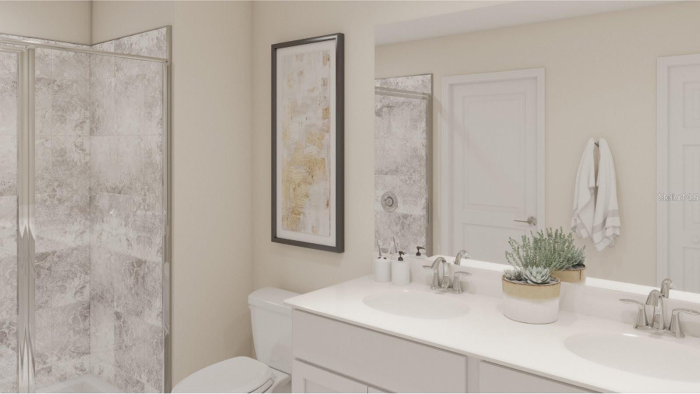
Under Construction. See what all the buzz is about. Experience one of LPGA's best open plans with 3 bedrooms and 2 bathrooms, the Dover is perfect for growing families. The open kitchen has a large pantry and overlooks the family room and cafe, making it easier to bring everyone together for meals or family time. Enjoy your morning coffee on either the covered front porch or the back patio just off the cafe. The owner suite features an oversized walk in closet and his and her sinks. A 2-car garage provides convenience as well as additional storage if needed. This home comes fully equipped with Everything Included Features like new appliances, solid surface countertops throughout and oversized tile flooring in the wet areas. Welcome to Leoma's Landing, the perfect place to raise a family or retire. In a prime location, residents can access an array of parks, lakes and attractions such as Bok Tower Gardens and Lake Kissimmee State Park. For those who enjoy shopping, dining out and entertainment, Historic Downtown Lake Wales is just moments away.

Share Property

Location

350 RUSTIC RAIL DR, LAKE WALES, FL 33859

Status

Sold

Date Sold

November 14, 2023
Juan Carlos Gonzalez

Juan Carlos Gonzalez

TITLE

Real Estate Agent

LICENSE

SL3505797

Property Amenities

Interior
Laundry room Inside
Appliances Dishwasher, Disposal, Freezer, Microwave, Range, Refrigerator
Flooring Carpet, Ceramic Tile
Total Bedrooms: 3
Full Bathrooms: 2
Other Interior Features Kitchen/Family Room Combo, Master Bedroom Main Floor, Open Floorplan, Pest Guard System, Solid Surface Counters, Solid Wood Cabinets, Thermostat, Walk-In Closet(s)
Area & Lot
Total area 1,955 Sq.Ft.
Lot Area 6,534 Sq.Ft.
Living area 1,555 Sq.Ft.
MLS® ID T3476260
Year Built 2023
High School Winter Haven Senior
Middle School Mclaughlin Middle
Elementary School Spook Hill Elem
Type Residential
Status Sold
Exterior
Stories 2
Air conditioning Central Air
Heat type Central, Electric
Water Source Public
Garage Space 2.0
Security Features Security System Owned, Smoke Detector(s)
Sewer Public Sewer
Other Exterior Features Irrigation System, Sliding Doors
Parking Driveway, Garage Door Opener
Lot Features Paved, Private
Roof Shingle
Utilities Cable Available, Cable Connected, Electricity Available, Electricity Connected, Public, Underground Utilities, Water Available
Finance
Sales Price $288,565
HOA Fees $71 monthly

360 Virtual Tour

Take a tour of this property

Work With Us

Our experience and excellent negotiating skills are the reason why you could trust us with one of the most important purchases of your life.