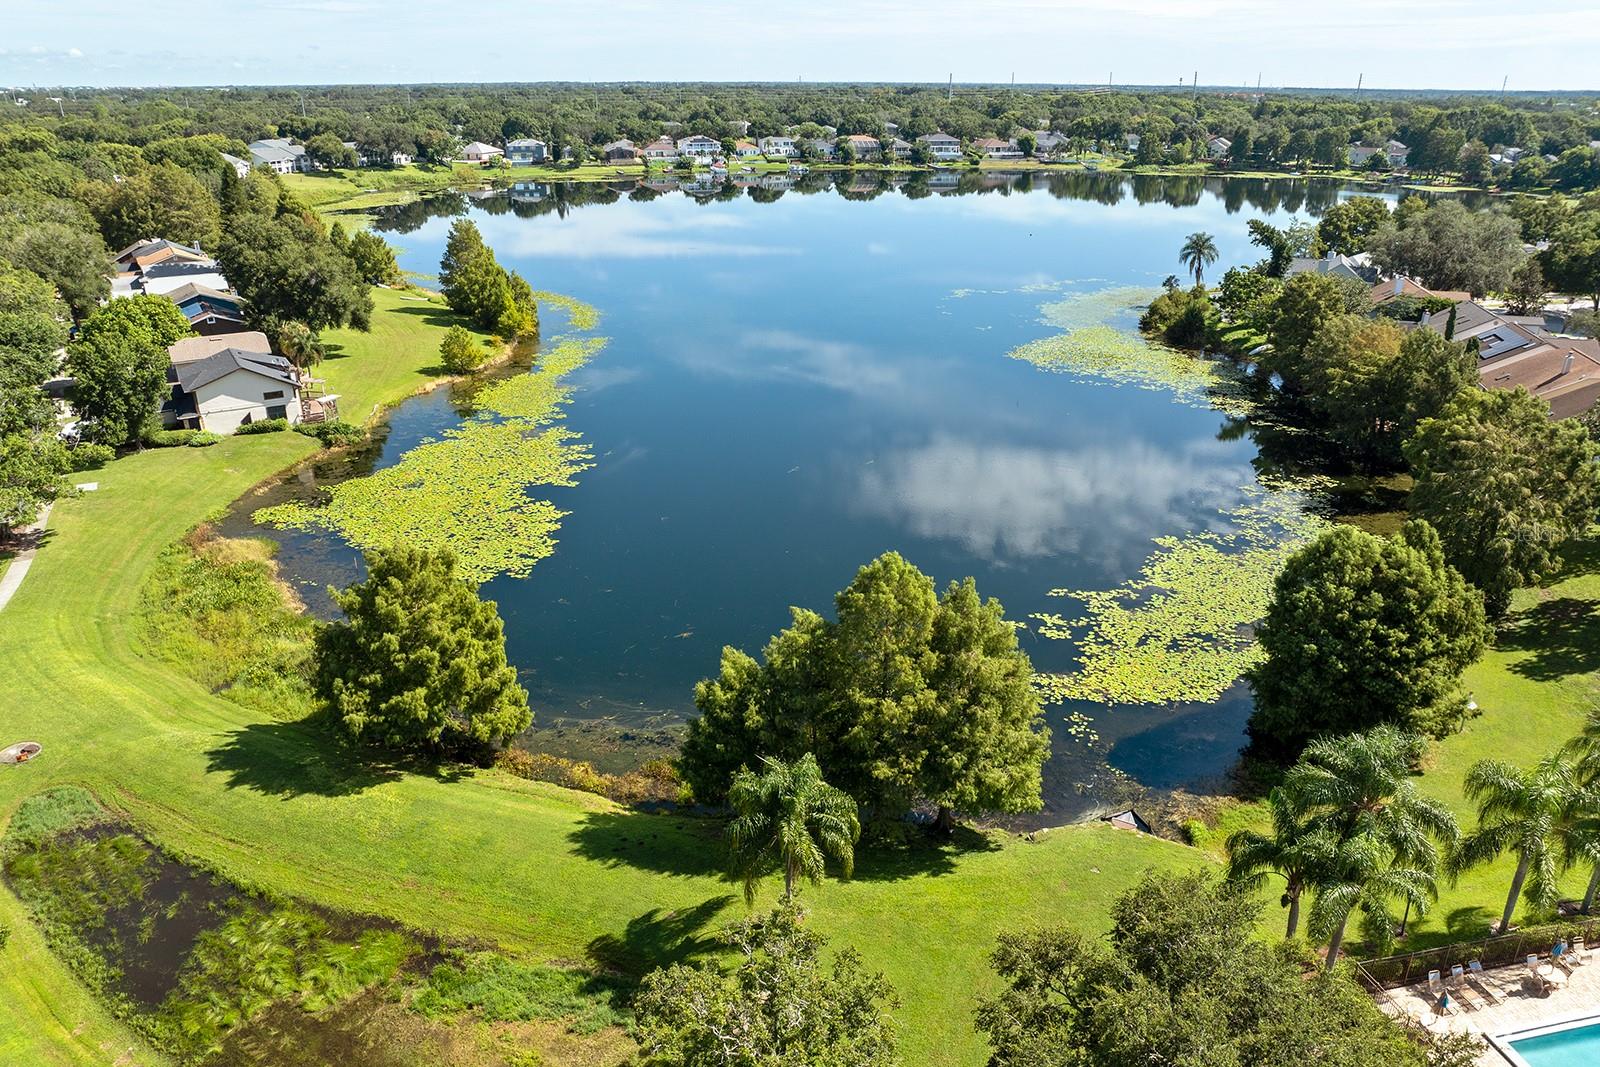
*
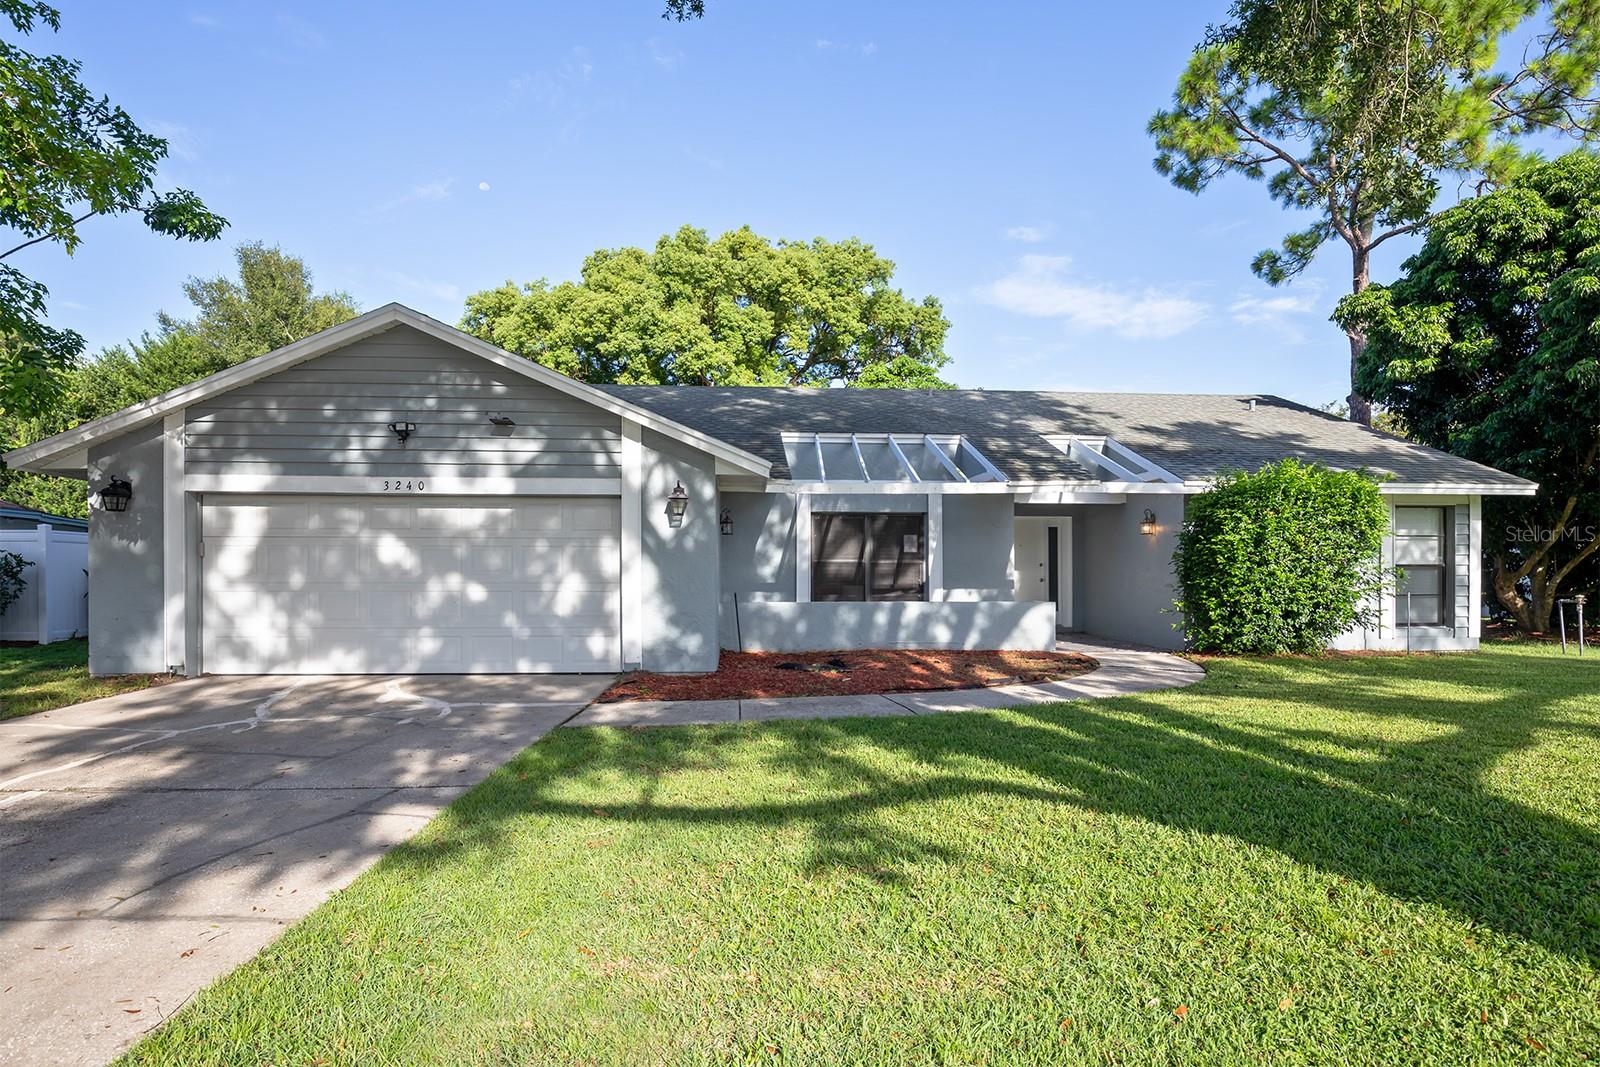
3240 W SAINT BRIDES CIR
VIEW PHOTOS
Courtesy of BERKSHIRE HATHAWAY HOMESERVICES RESULTS REALTY, Joseph Doher  Listing Contact: 407-203-0007 
$410,000

3240 W SAINT BRIDES CIR

4 Beds 2 Baths 2,250 Sq.Ft. 10,879 Sq.Ft.

Description

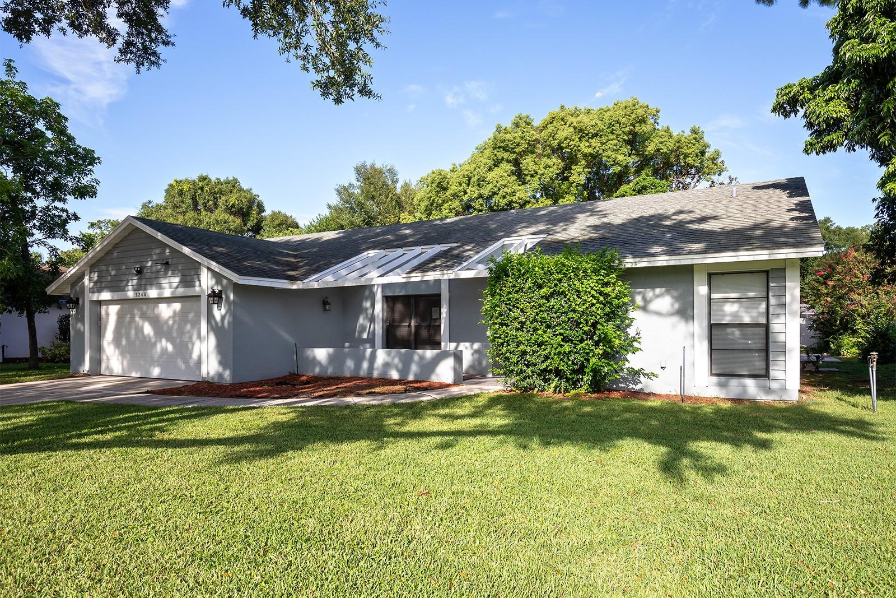
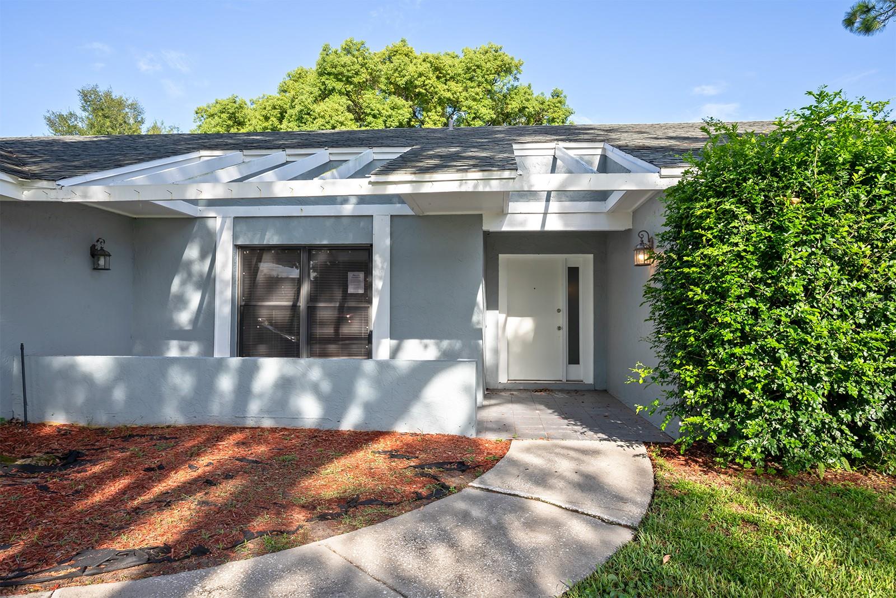
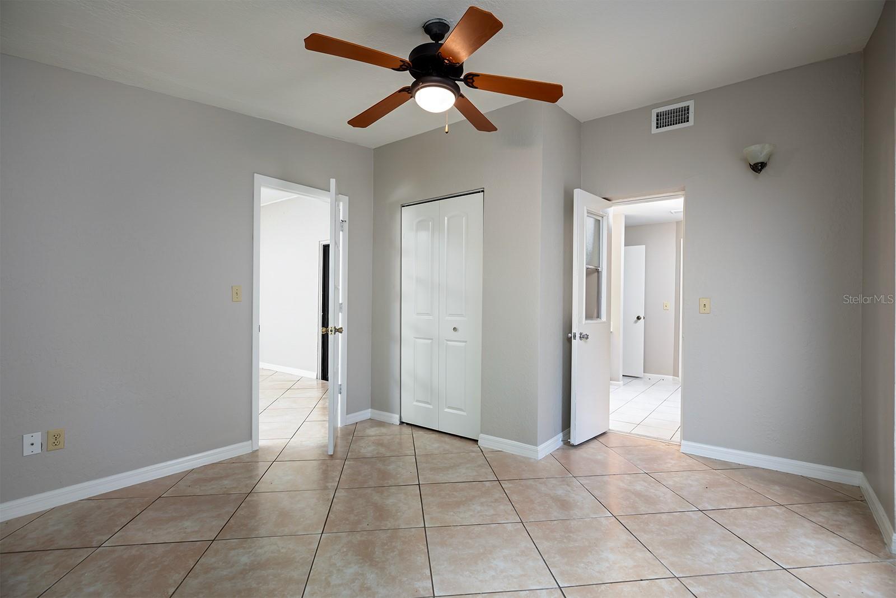
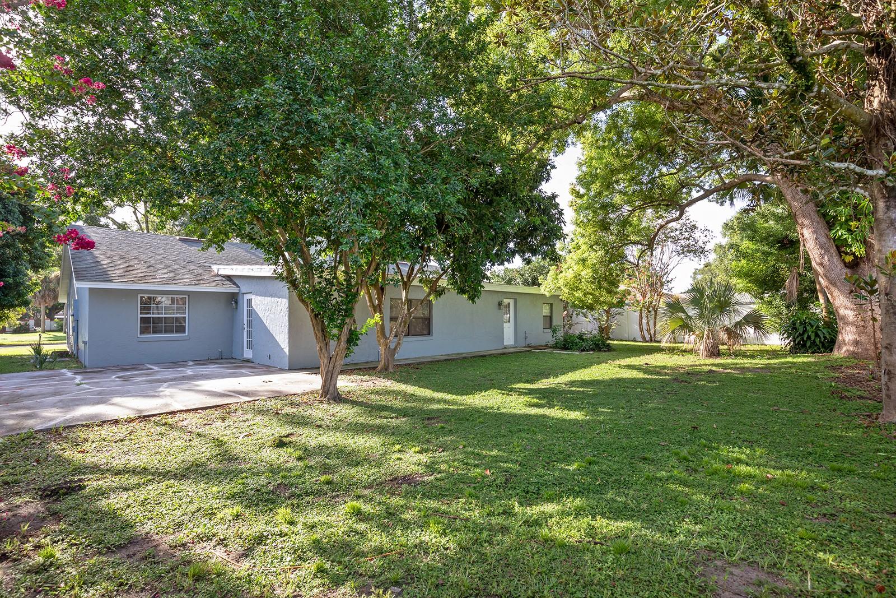
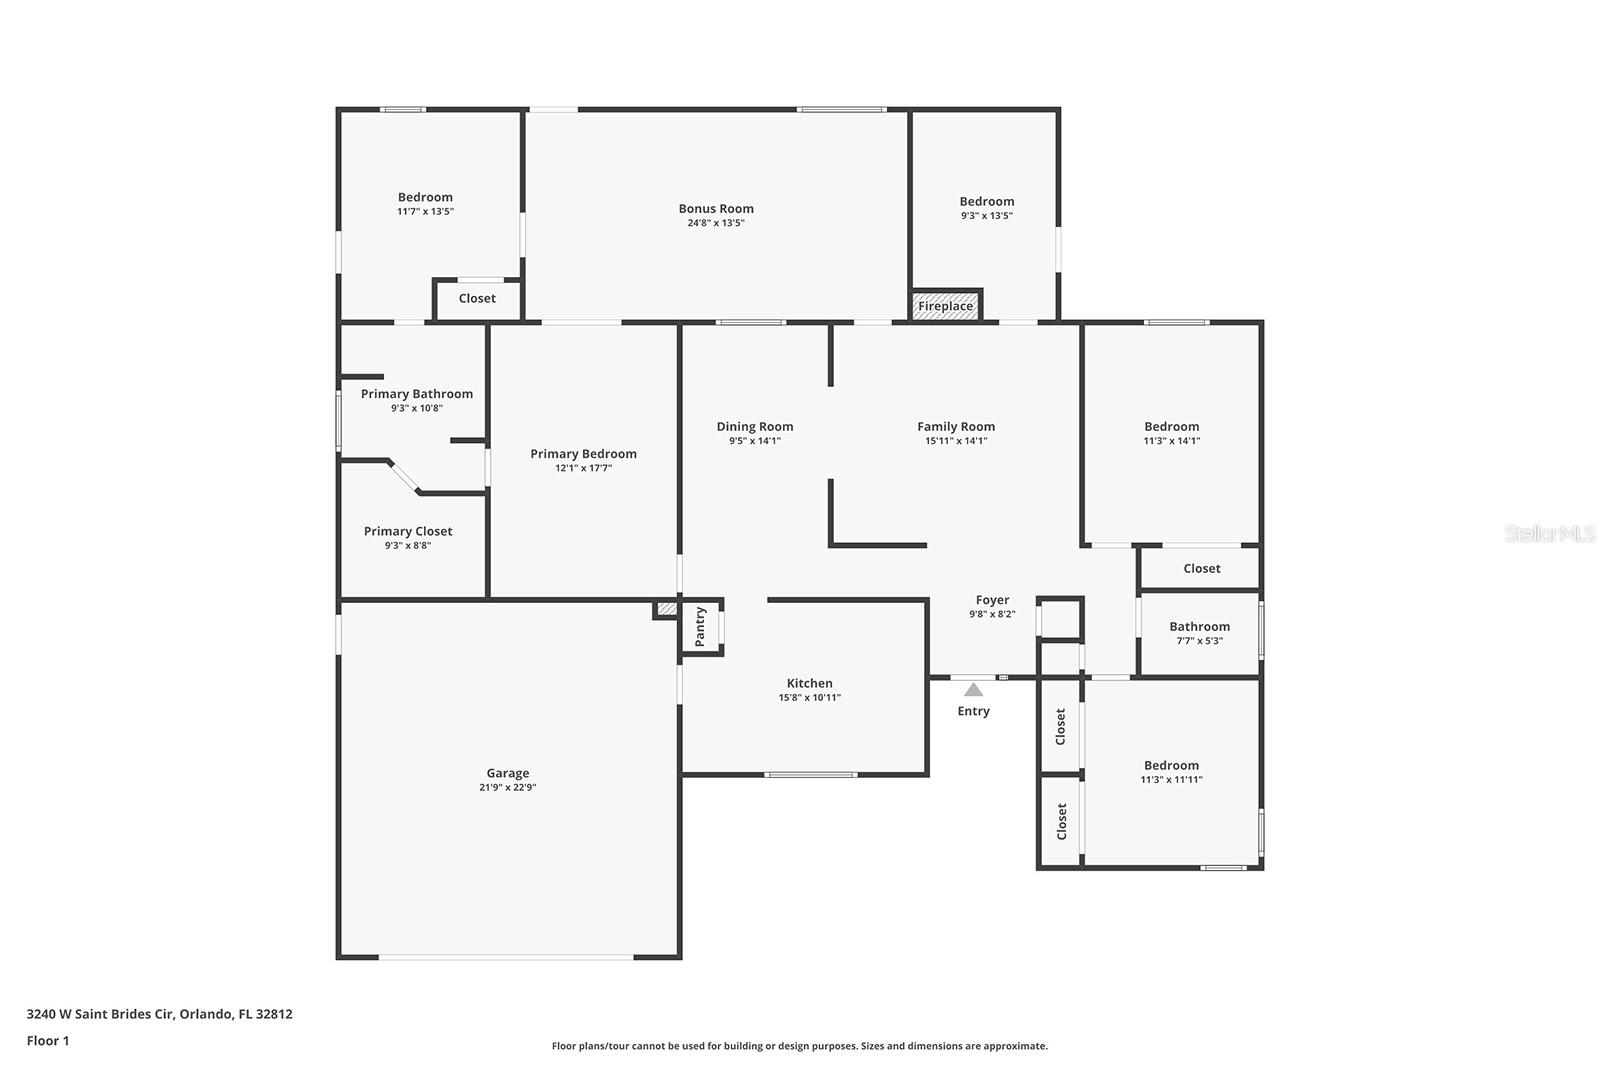
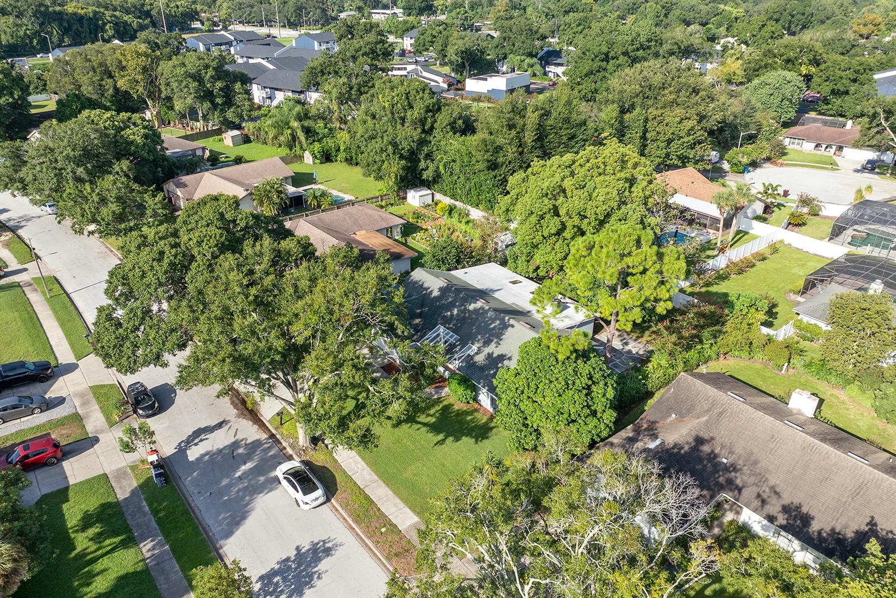
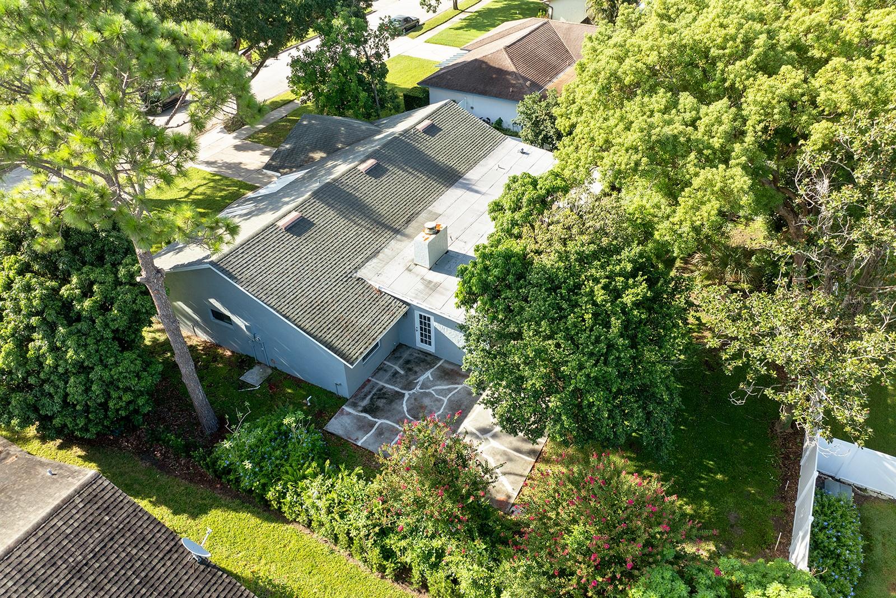
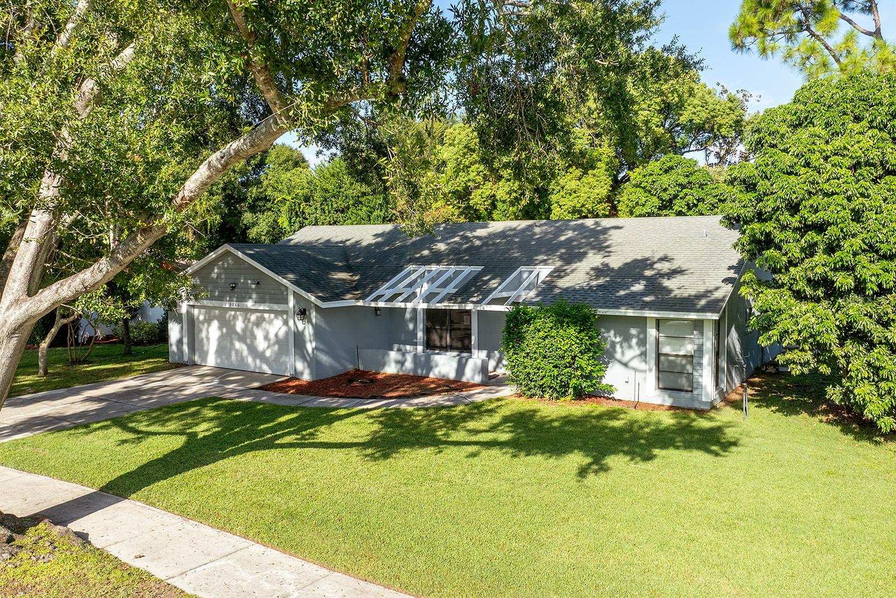
Nestled in the heart of Conway just outside of Downtown Orlando, this 4-bedroom, 2-bathroom offers a space ready for years of
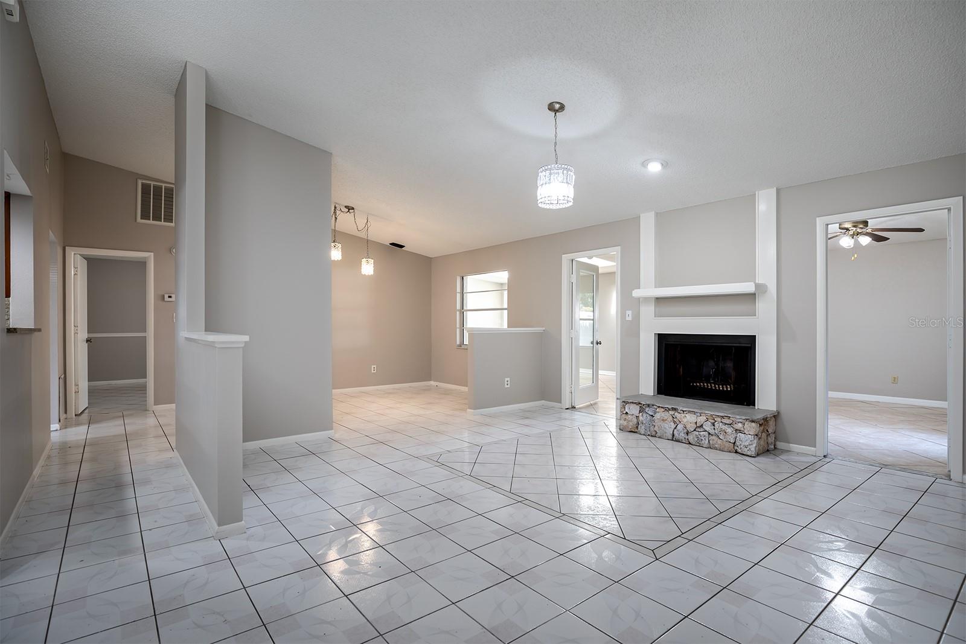
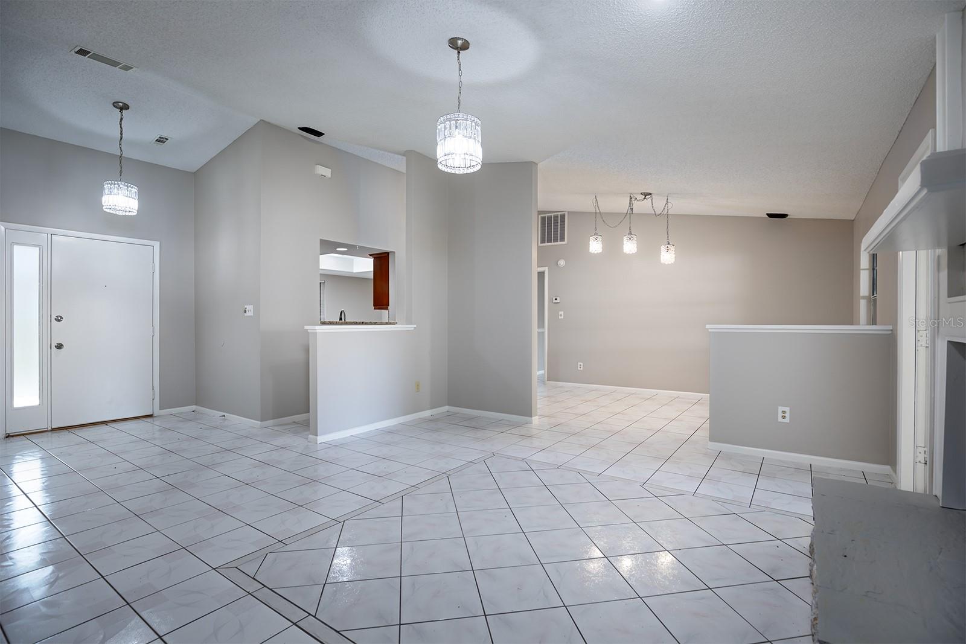
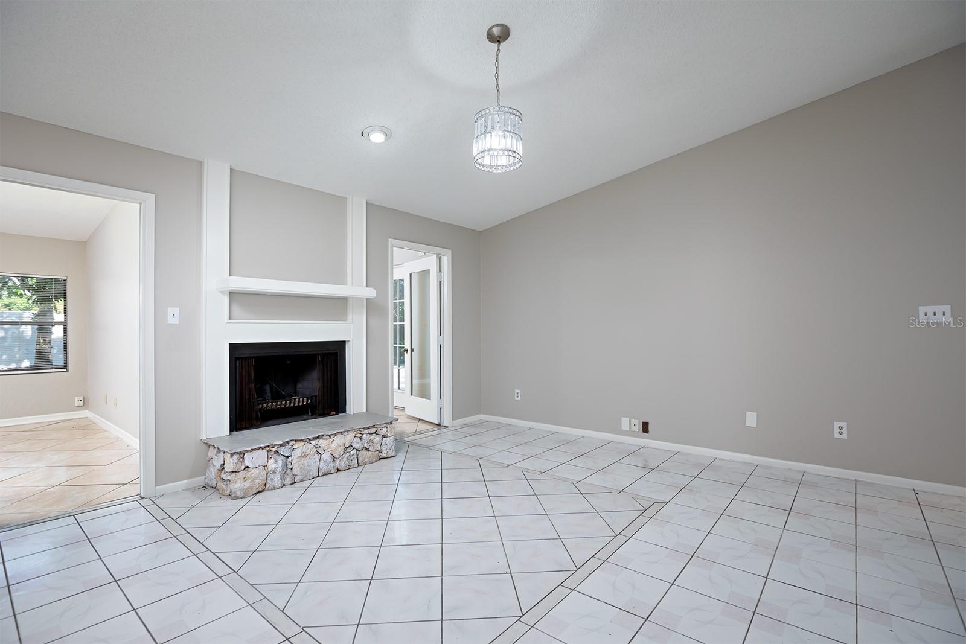
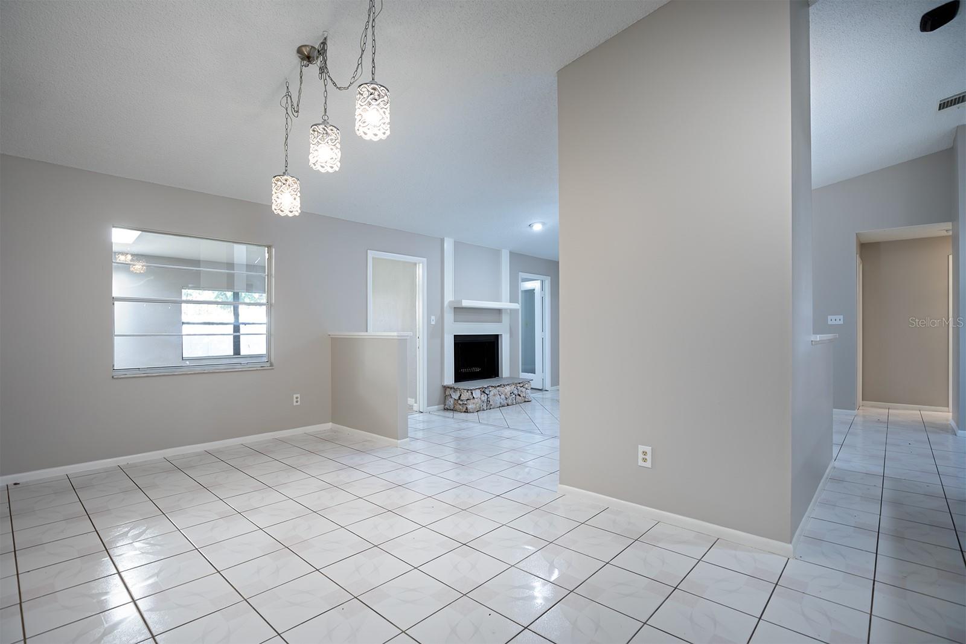
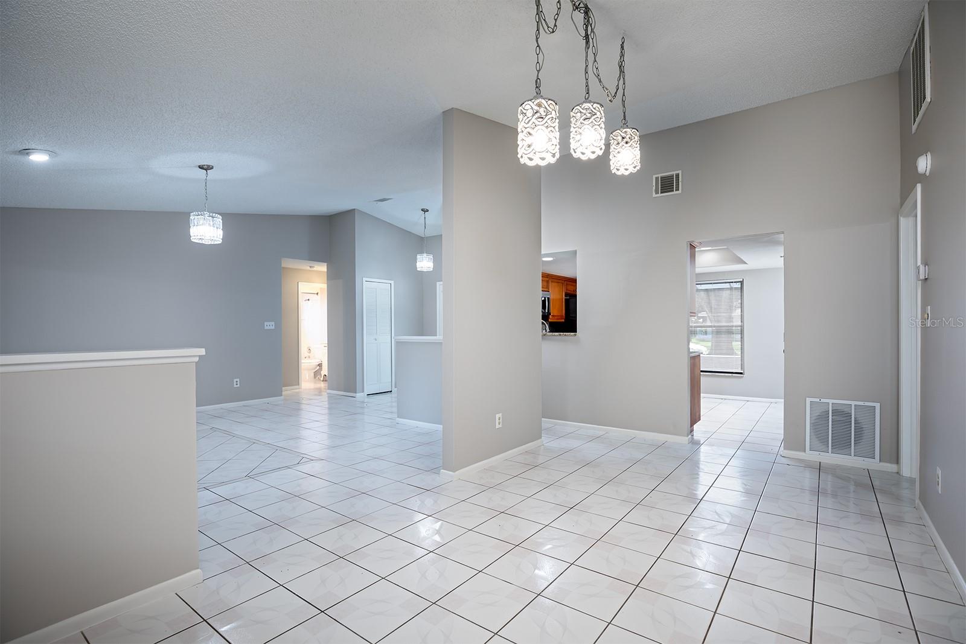
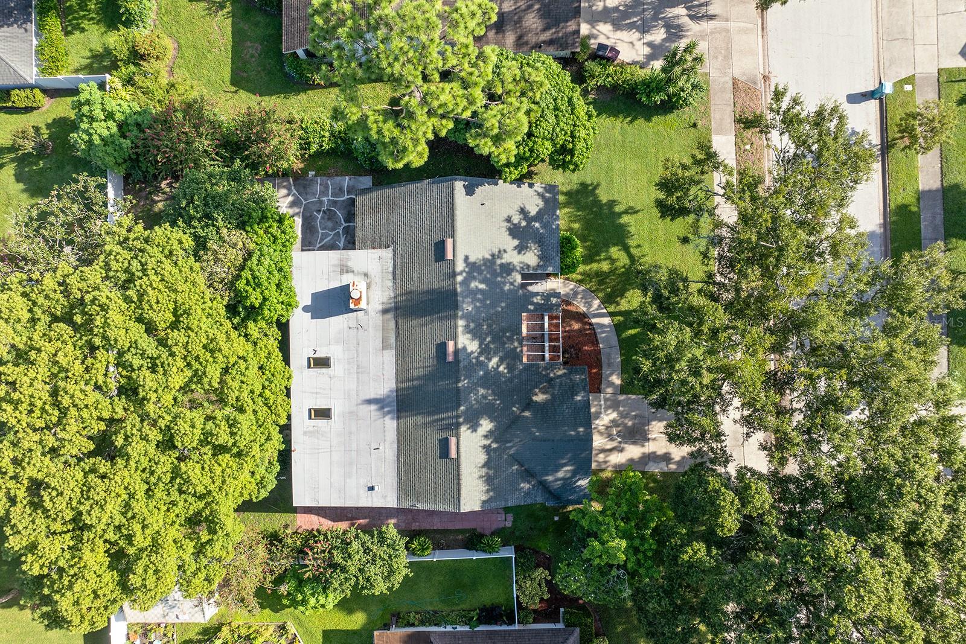
memories to come. Entering the home, you are greeted by a light and airy living main living space with skylights, cathedral ceilings,
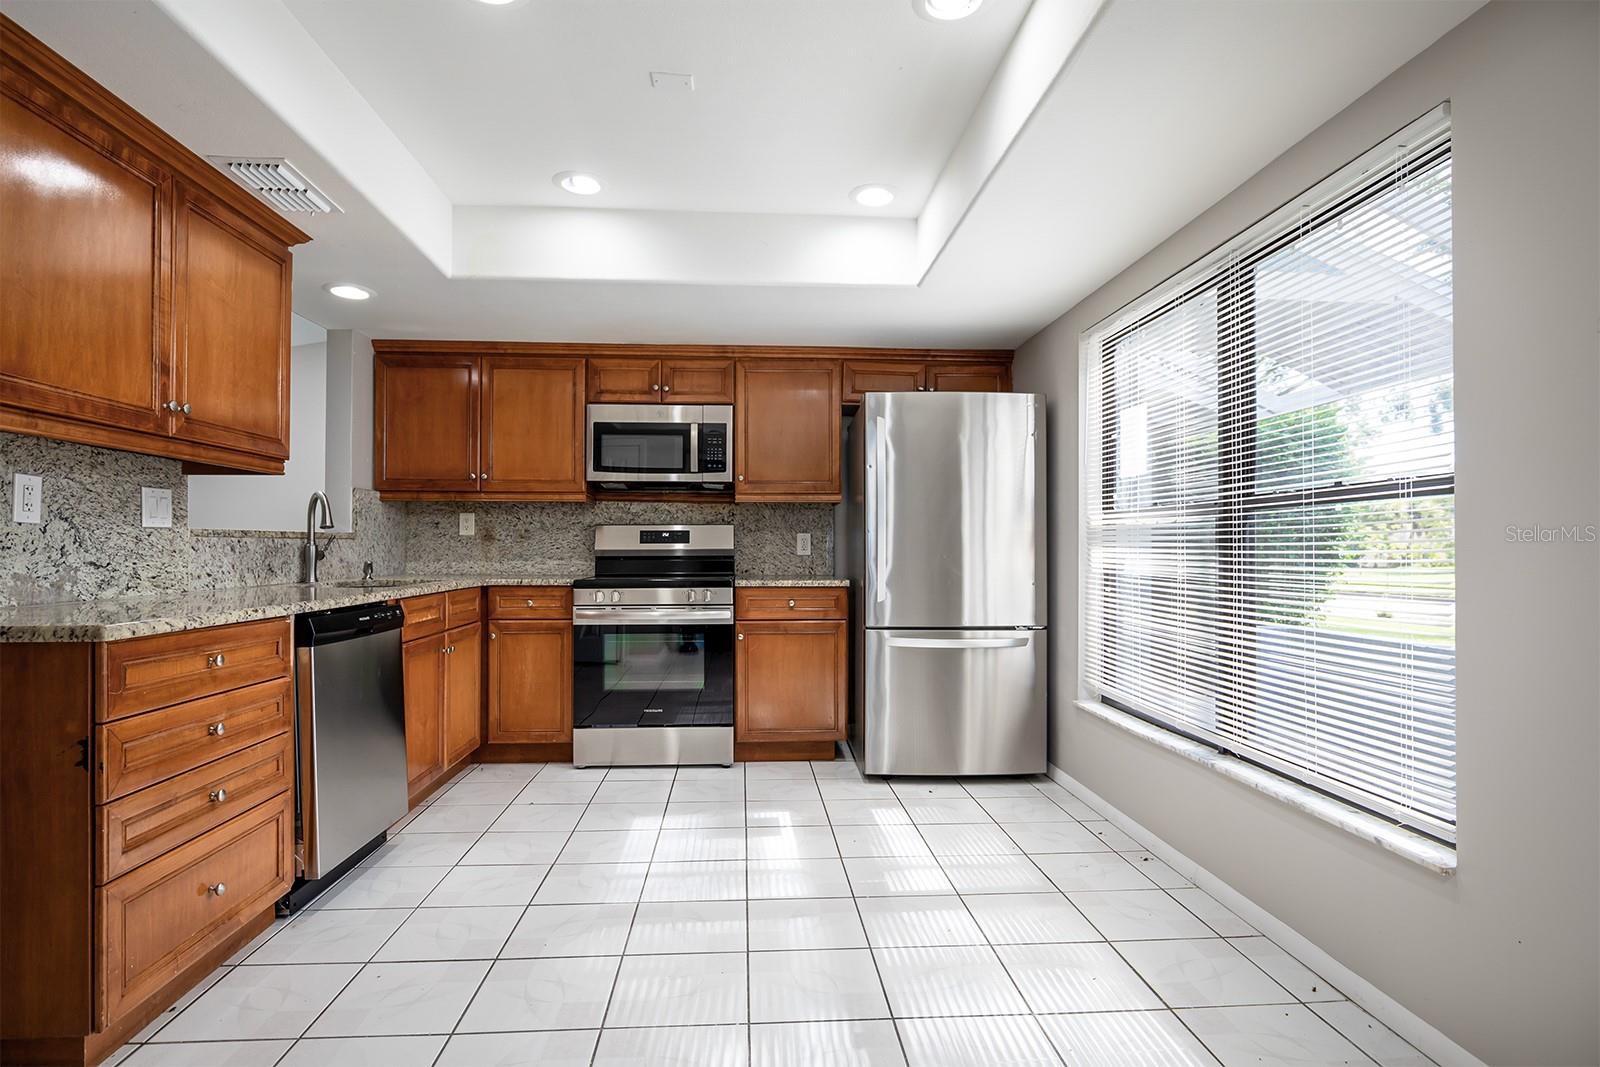
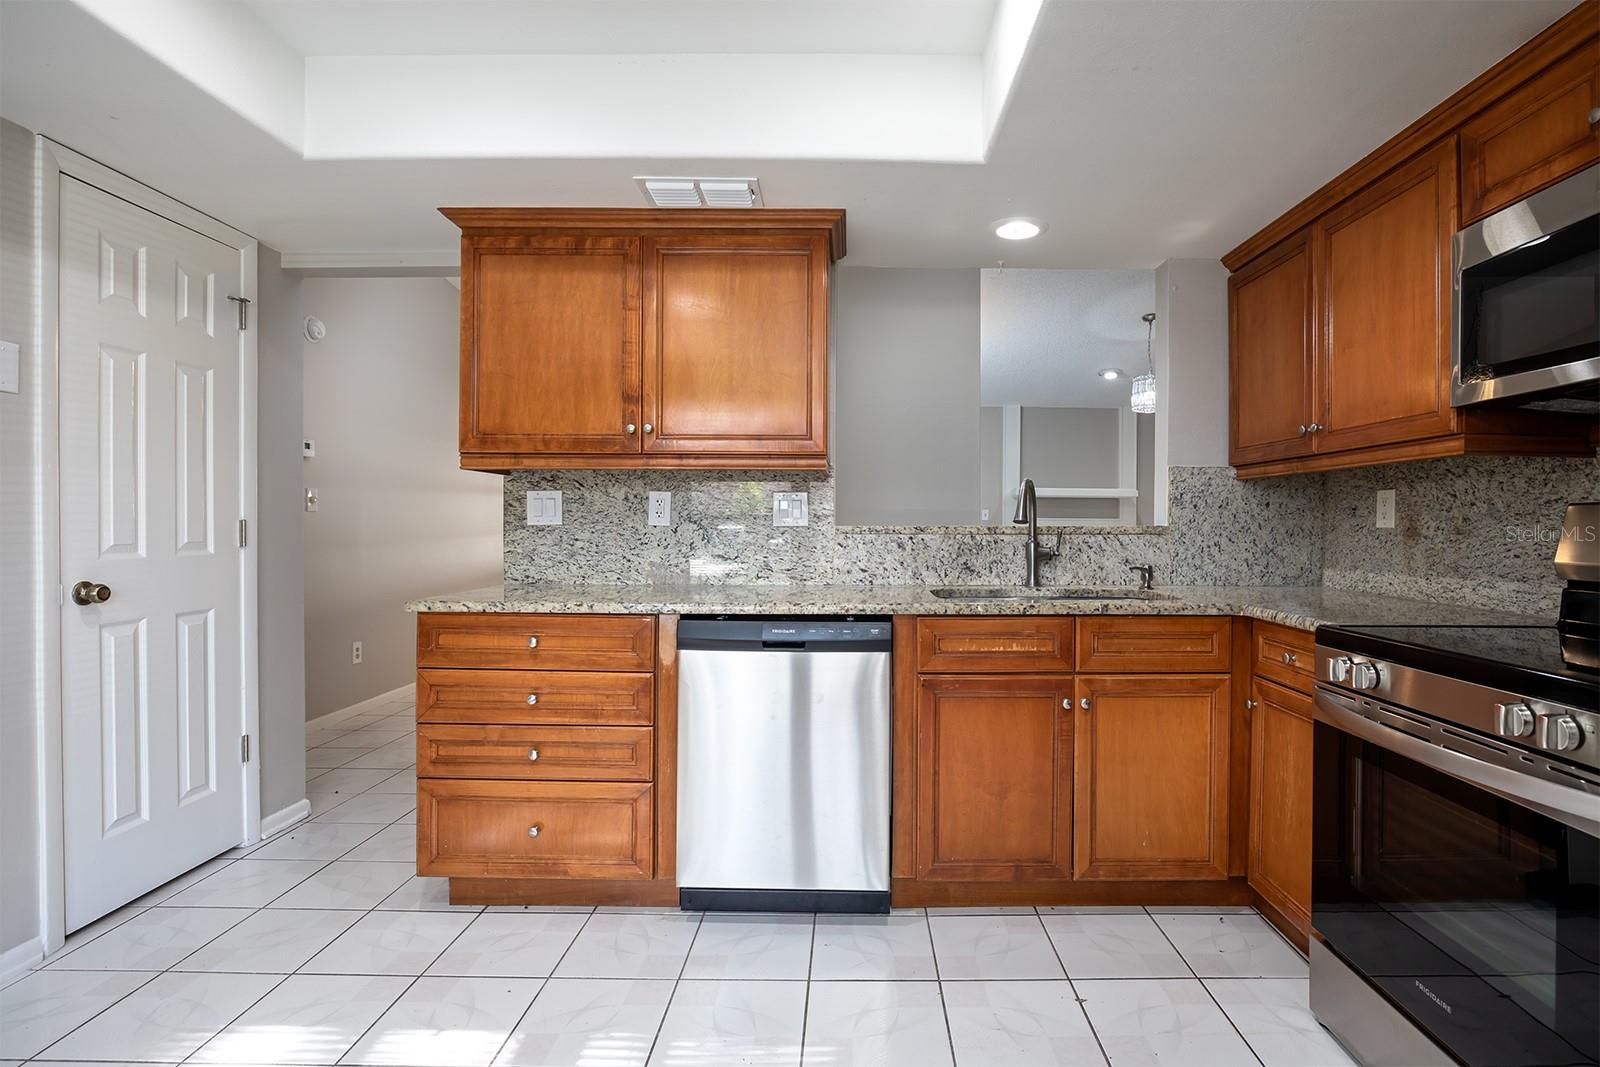
and a wood-burning fireplace creating a bright and cozy atmosphere. The updated kitchen comes adorned with granite counters,
matching granite backsplash, a double stainless-steel sink, and a tray ceiling with recessed lighting. The home features a
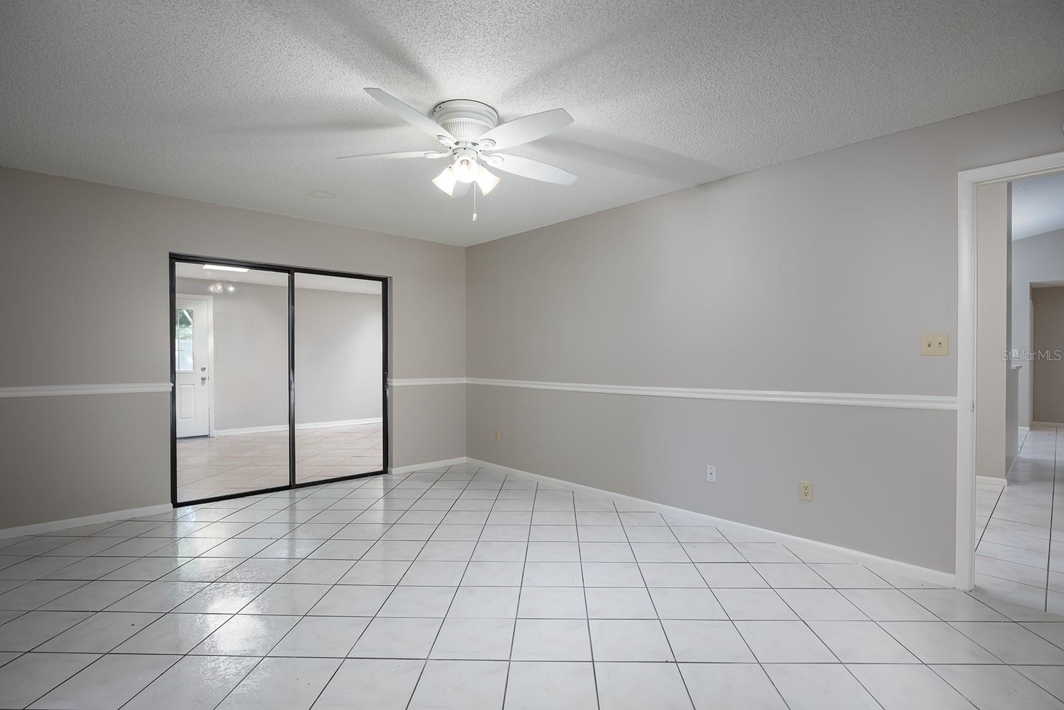
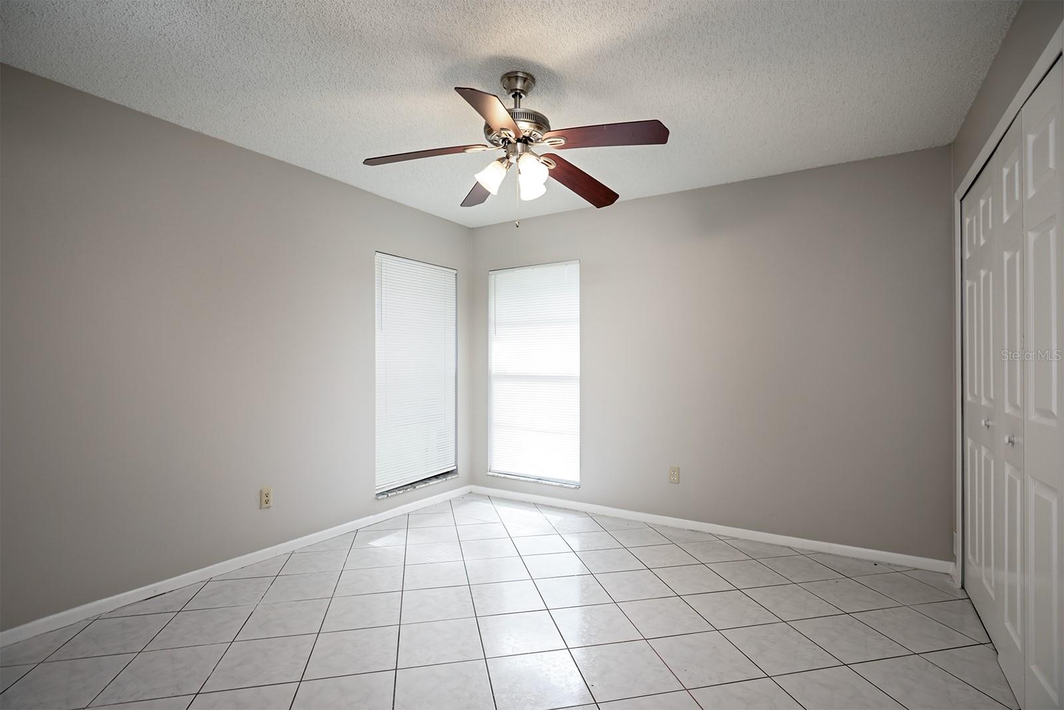
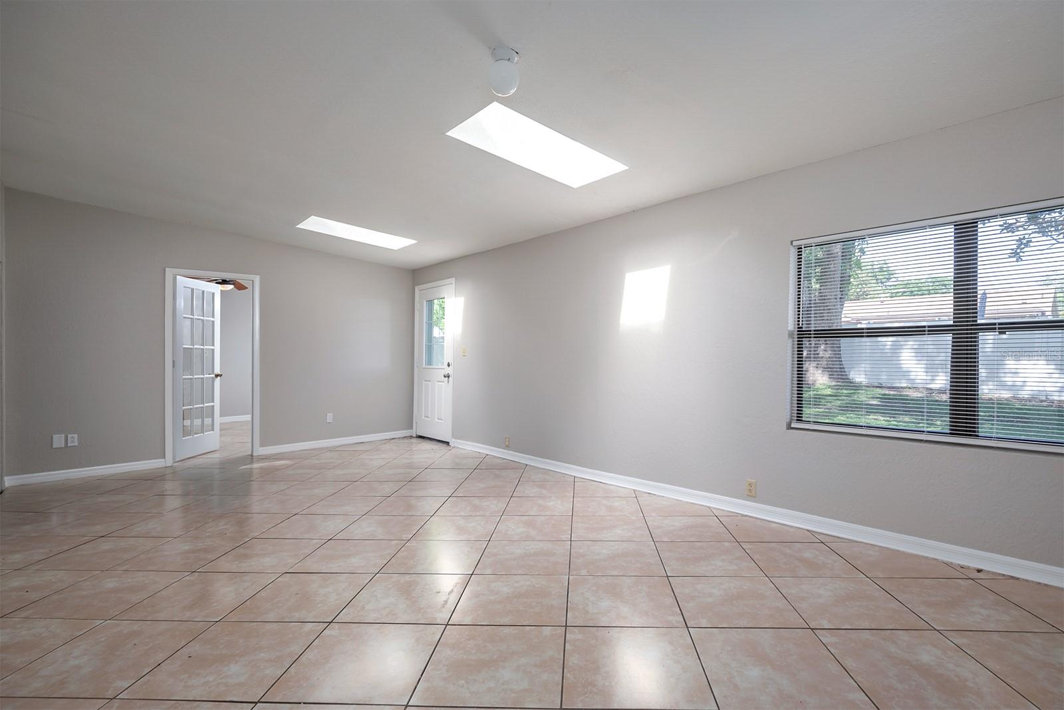
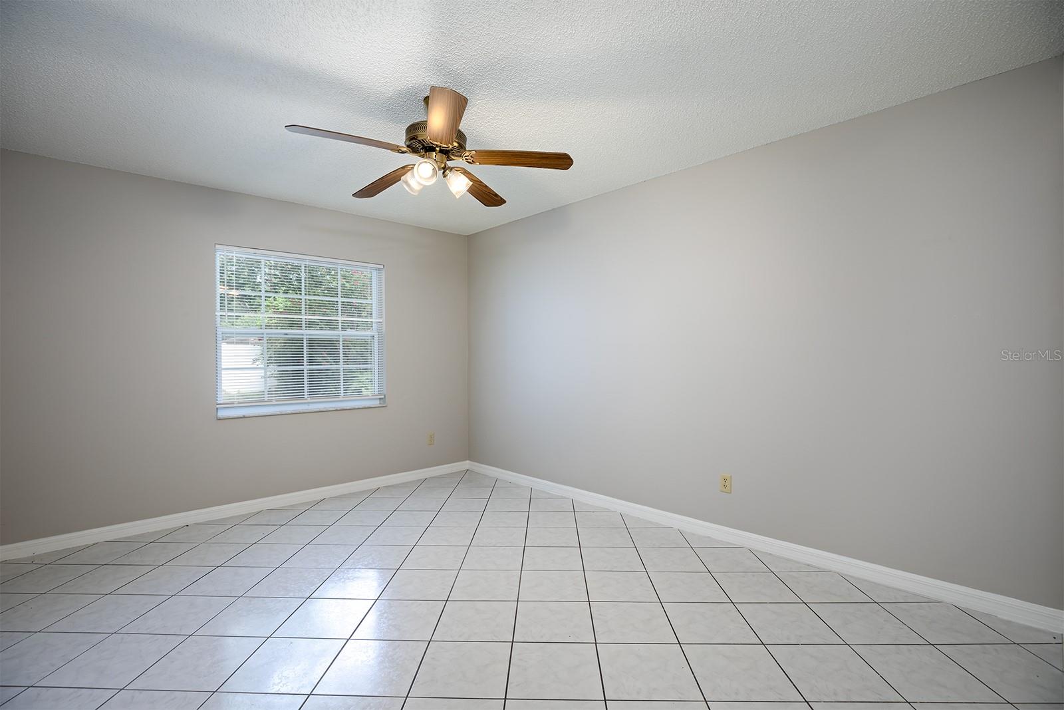
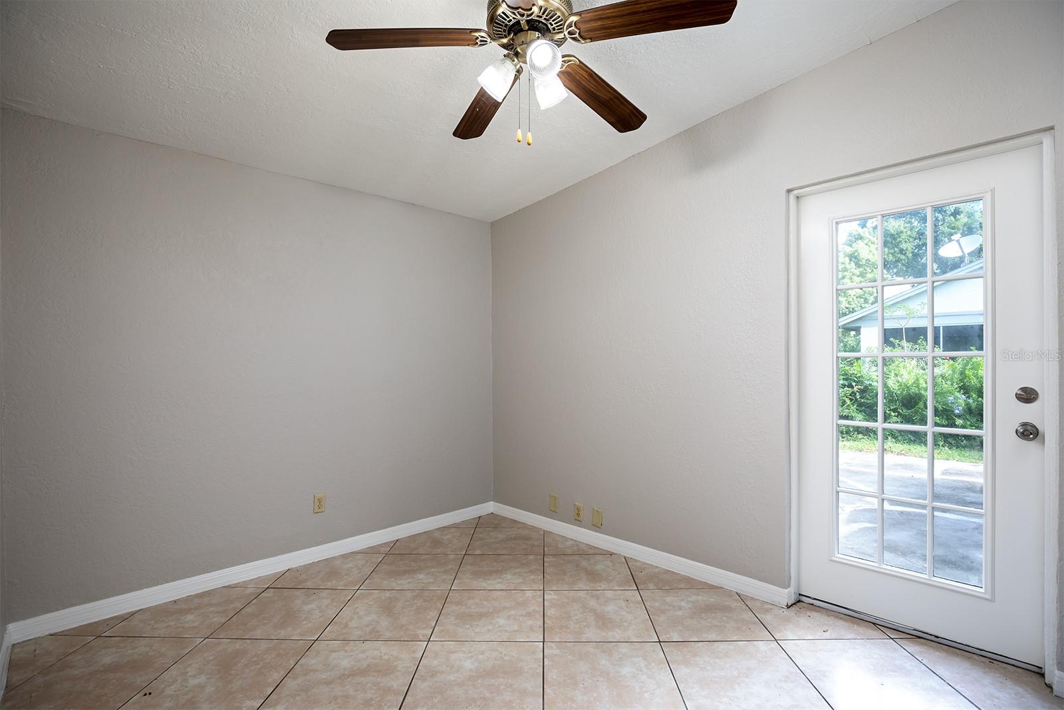
split-bedroom floorplan with easy-to-clean ceramic tile flooring throughout including the spacious family room, which also enjoys
skylights and leaves plenty of space for the perfect gatherings. Located less than 15 minutes from Downtown Orlando, Orlando
International Airport, primary services, schools, and much more, don't miss the opportunity to make this beautiful house your new
home.

Share Property

Location

3240 W SAINT BRIDES CIR, ORLANDO, FL 32812

Status

Sold

Date Sold

March 11, 2025
Rhansel Acevedo

Rhansel Acevedo

TITLE

Team Leader

LICENSE

3468976

Property Amenities

Interior
Laundry room Electric Dryer Hookup, In Garage, Washer Hookup
Fireplace Living Room
Appliances None
Flooring Ceramic Tile
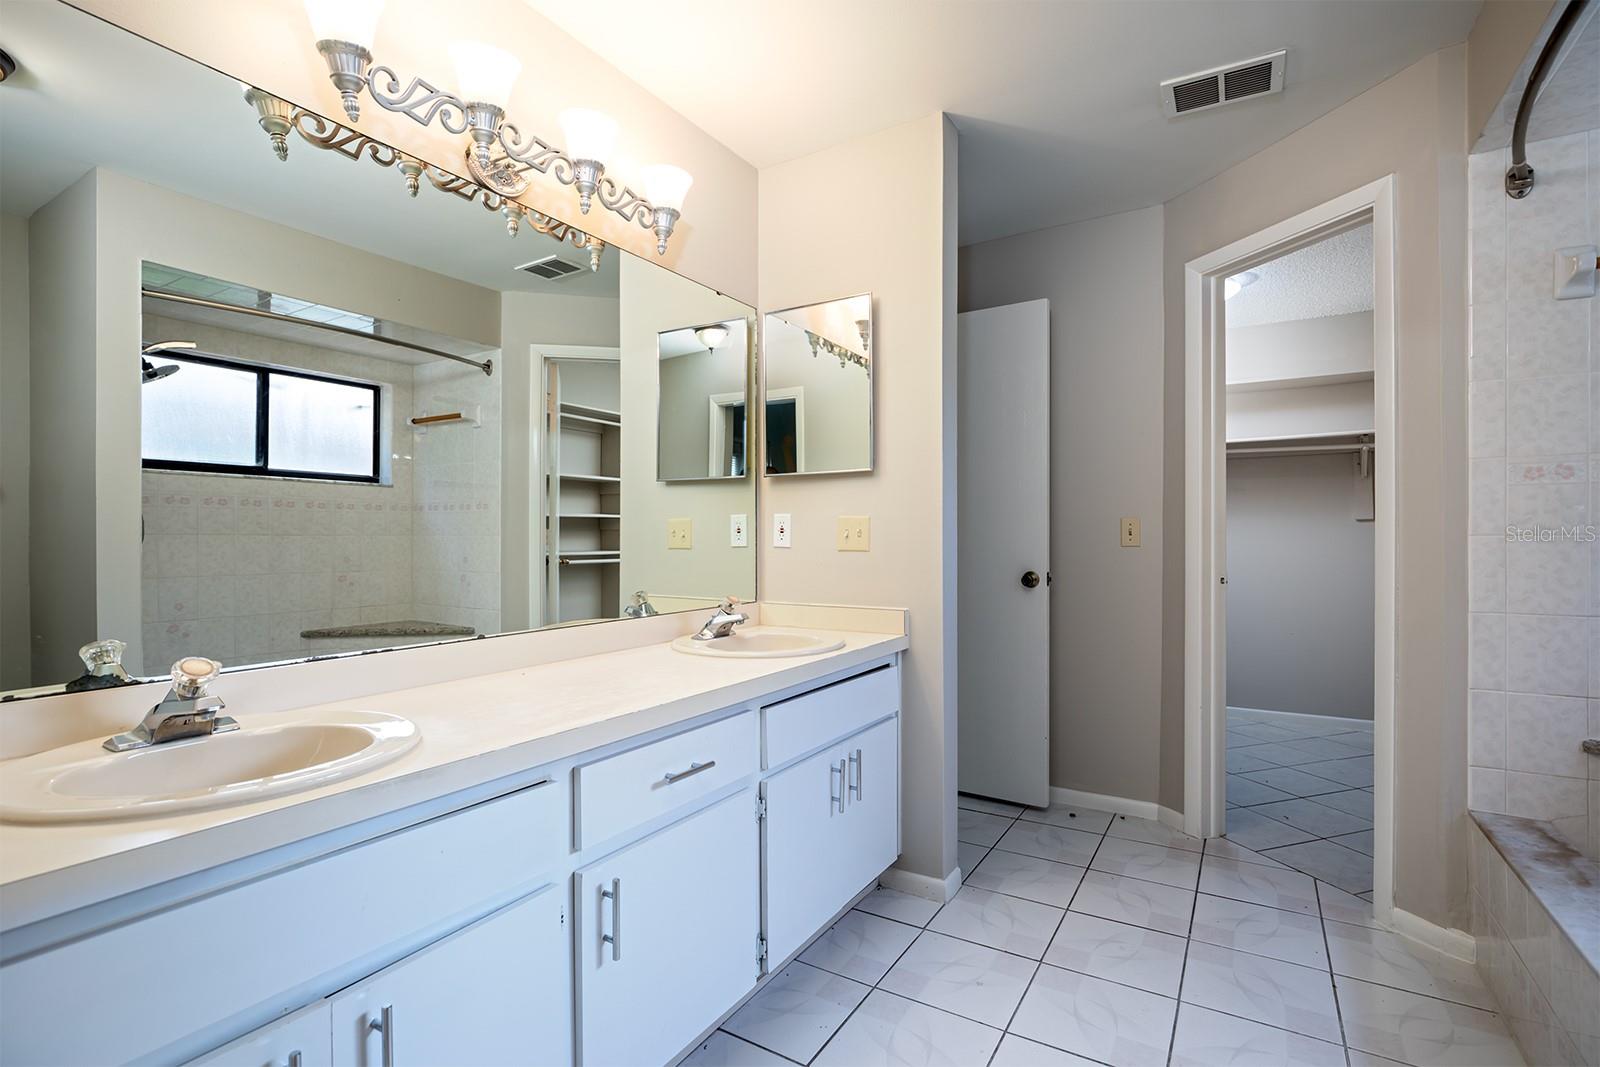
Total Bedrooms: 4
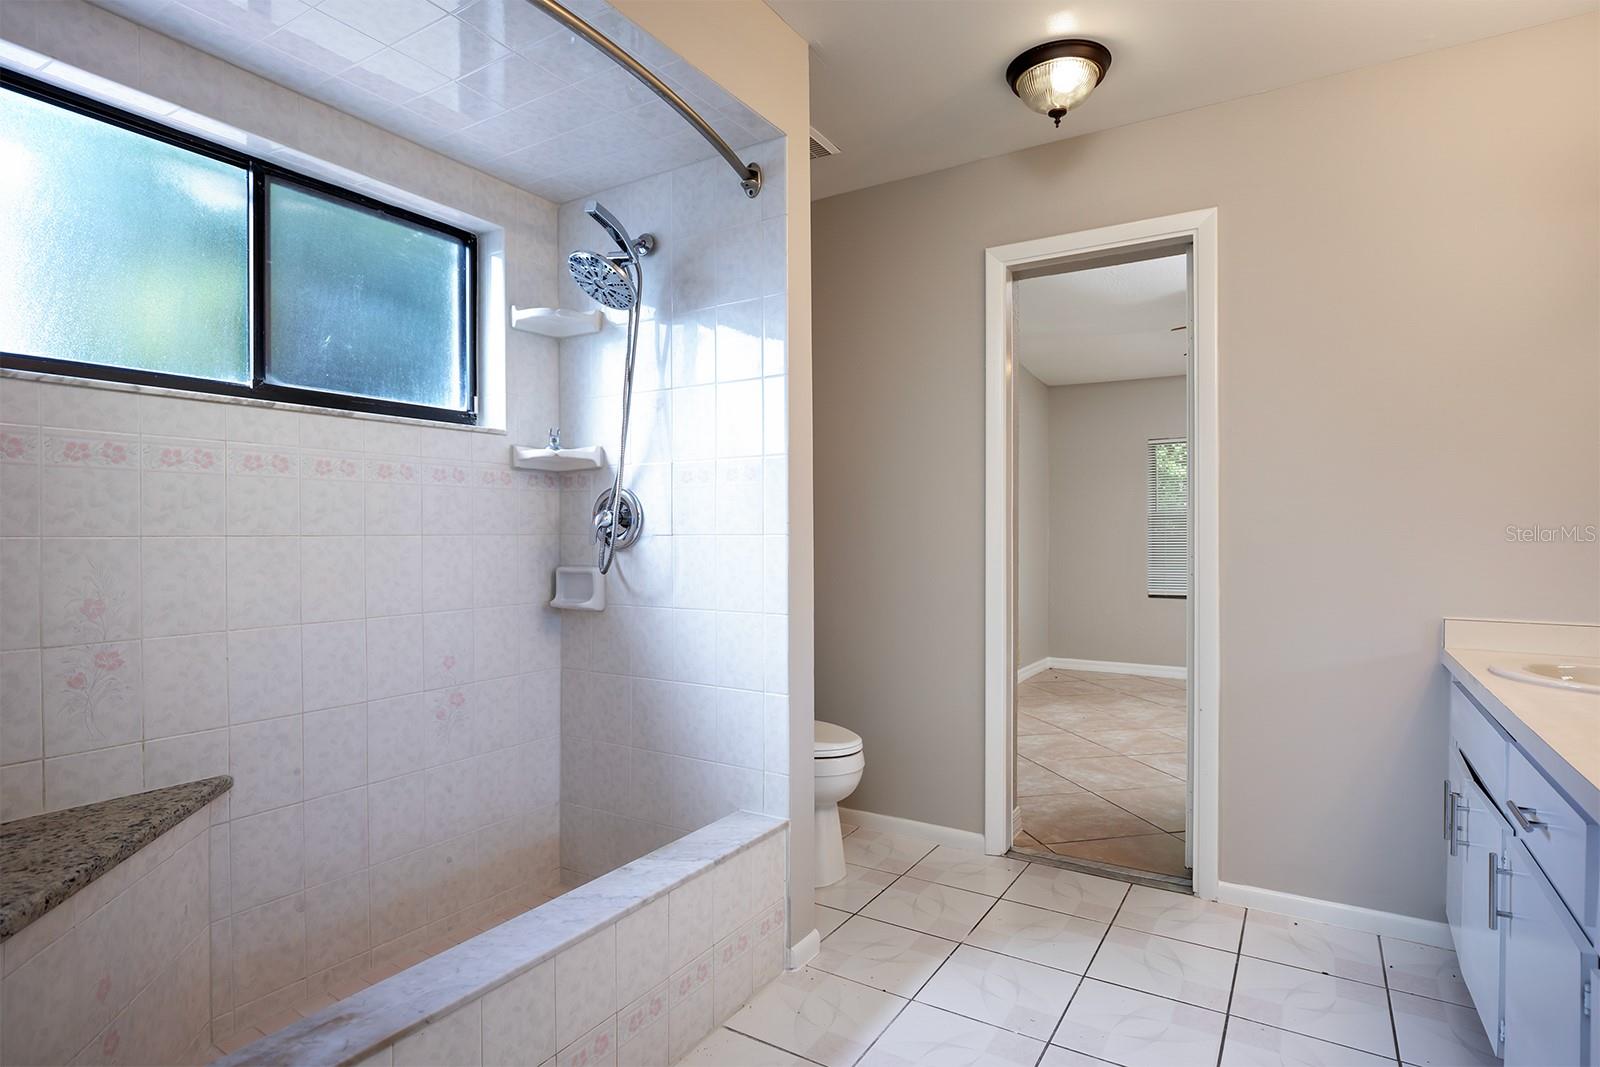
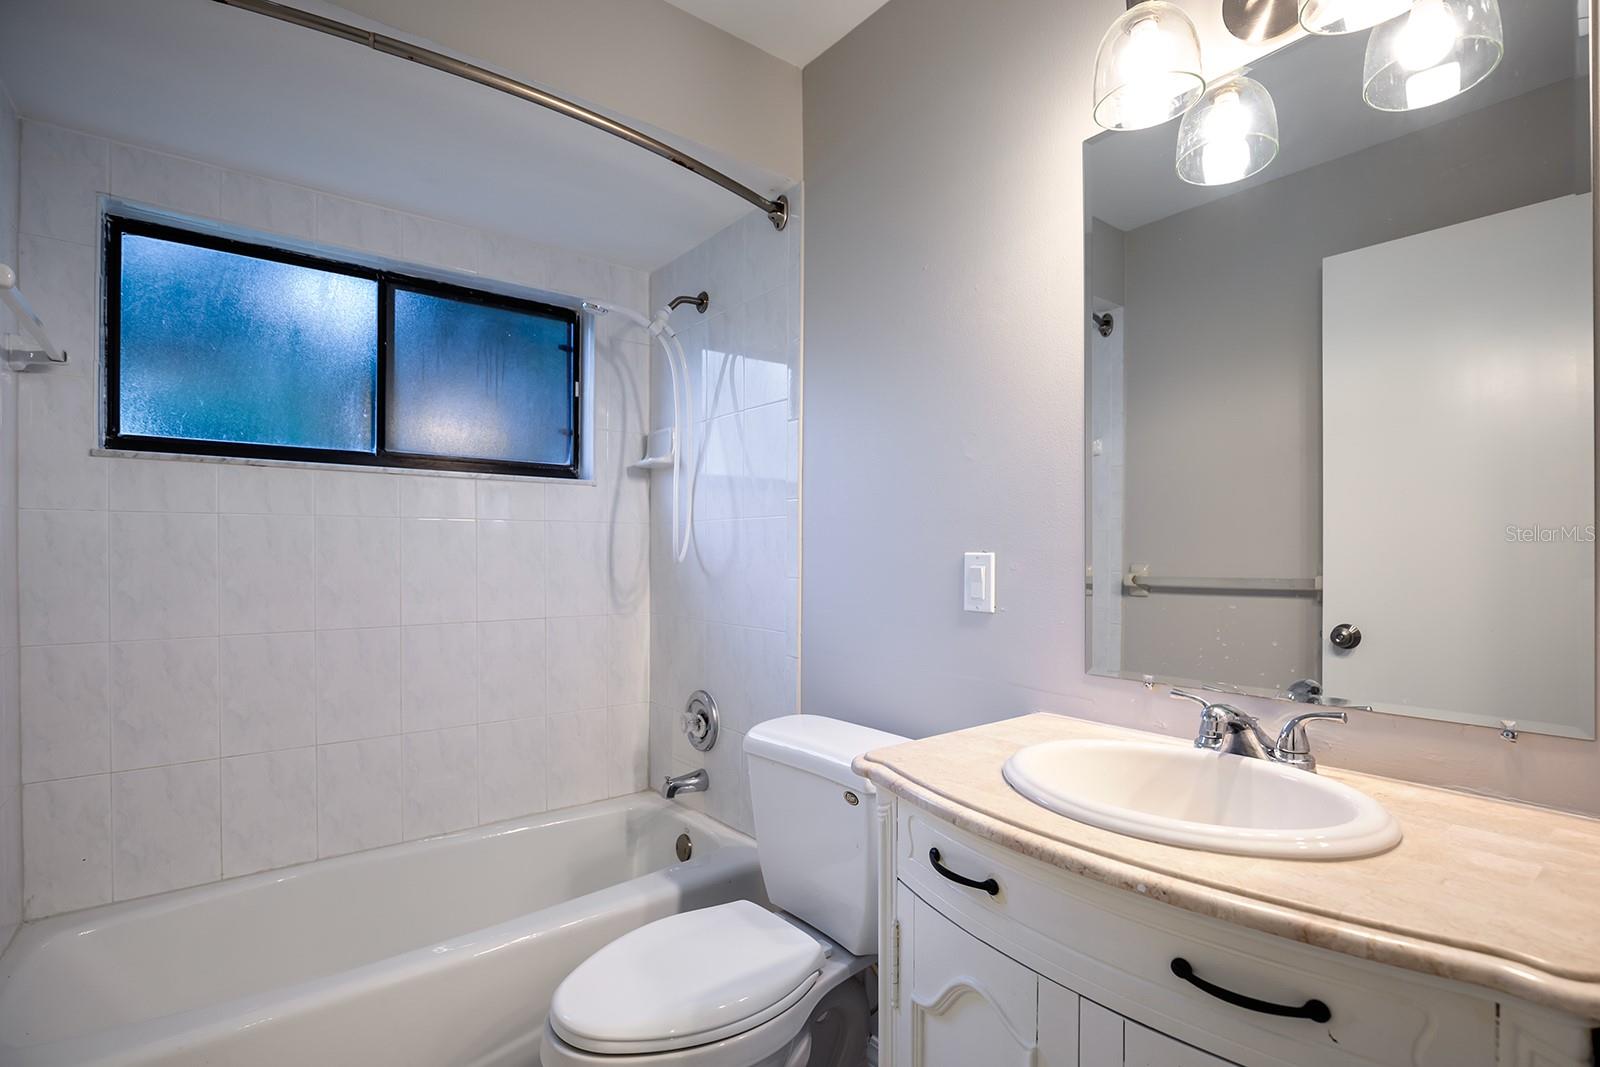
Full Bathrooms: 2
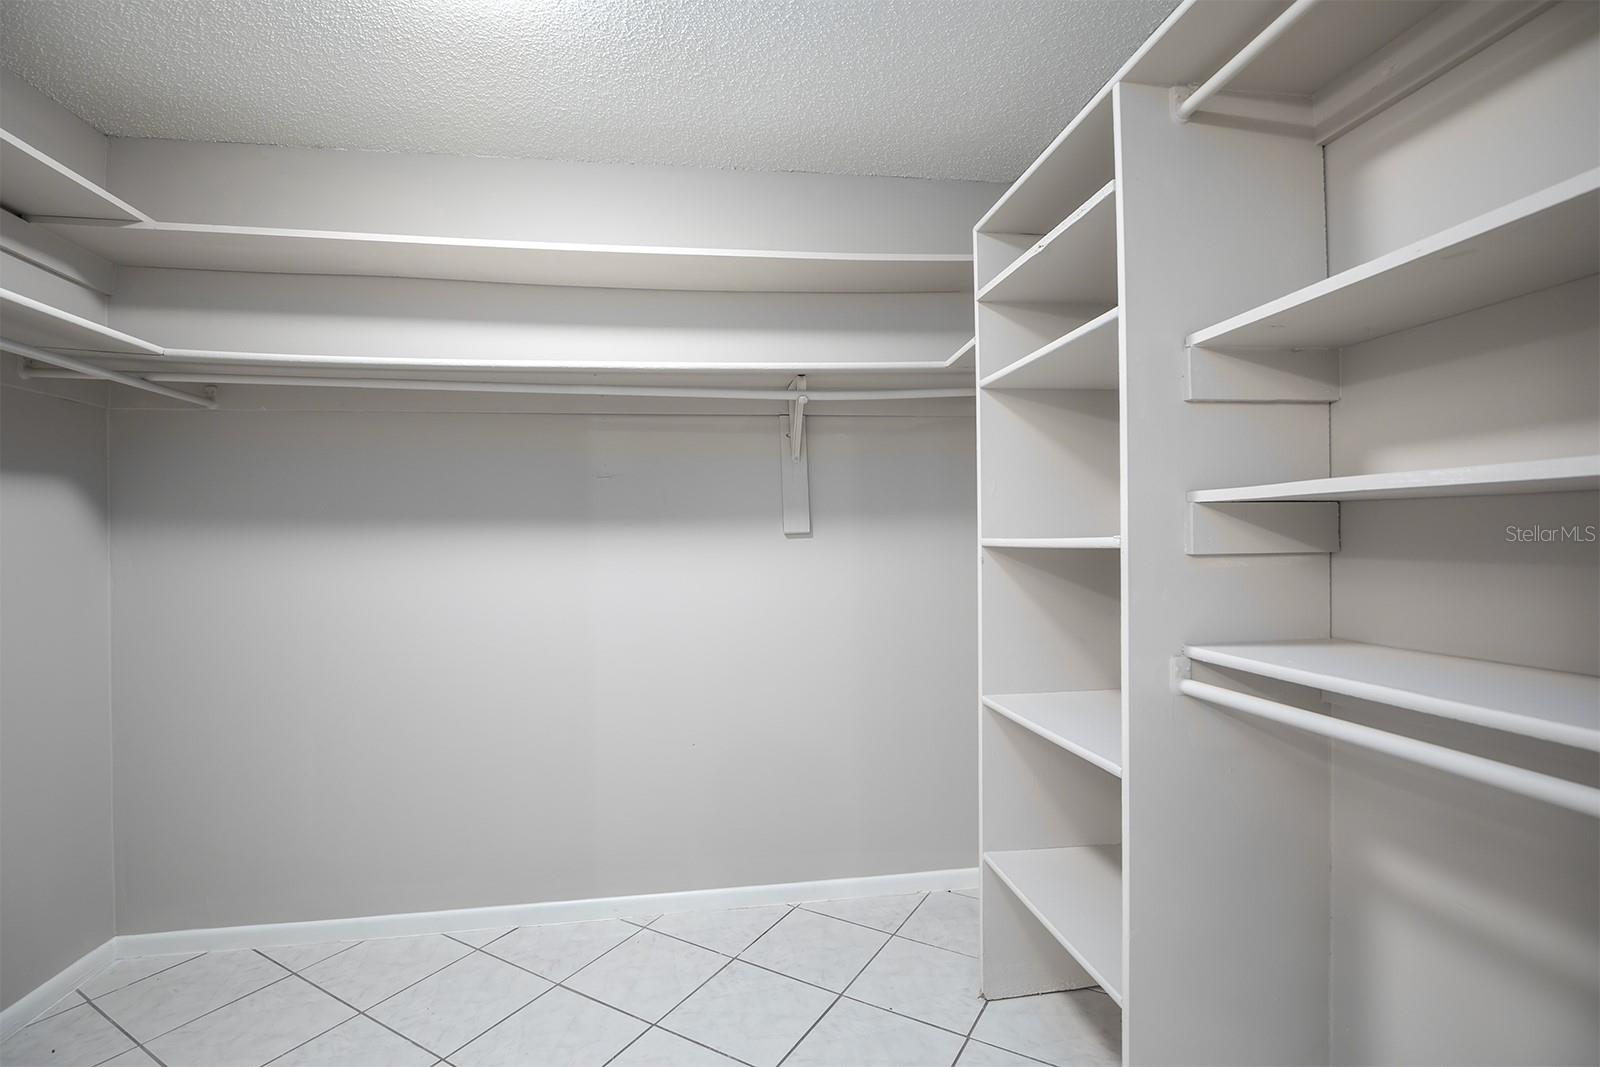
Other Interior Features Ceiling Fans(s), Living Room/Dining Room Combo, Skylight(s), Tray Ceiling(s), Vaulted Ceiling(s), Walk-In Closet(s)
Area & Lot
Total area 2,838 Sq.Ft.
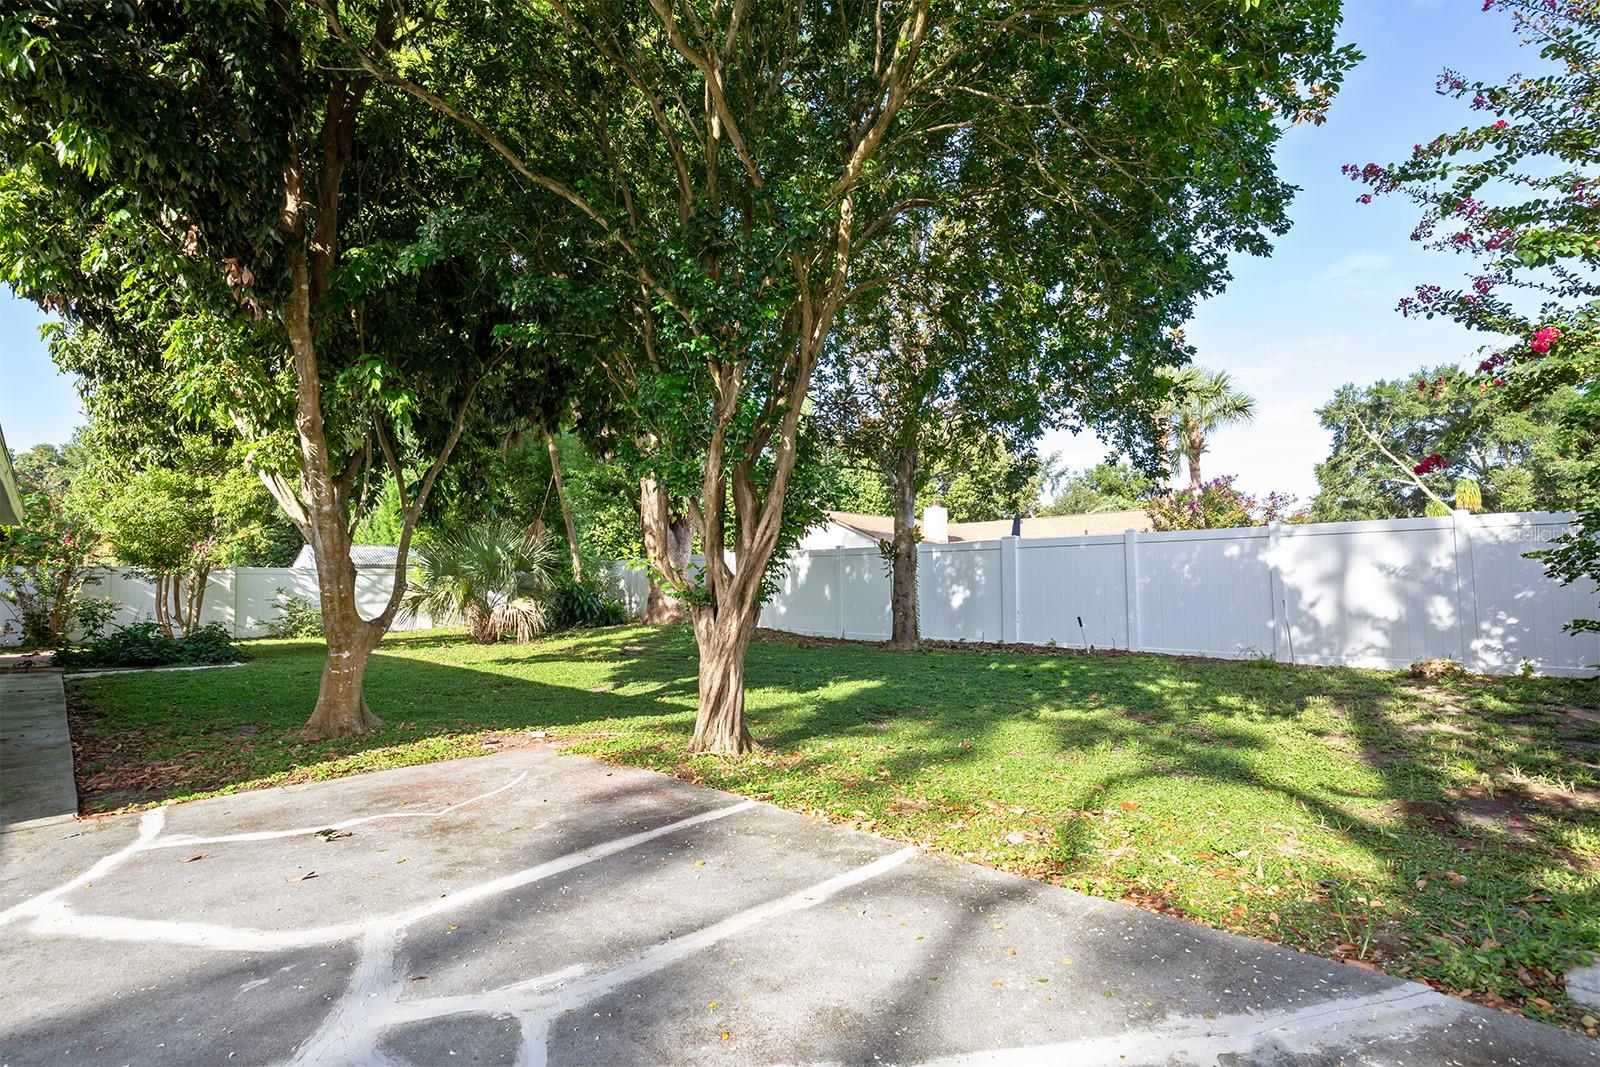
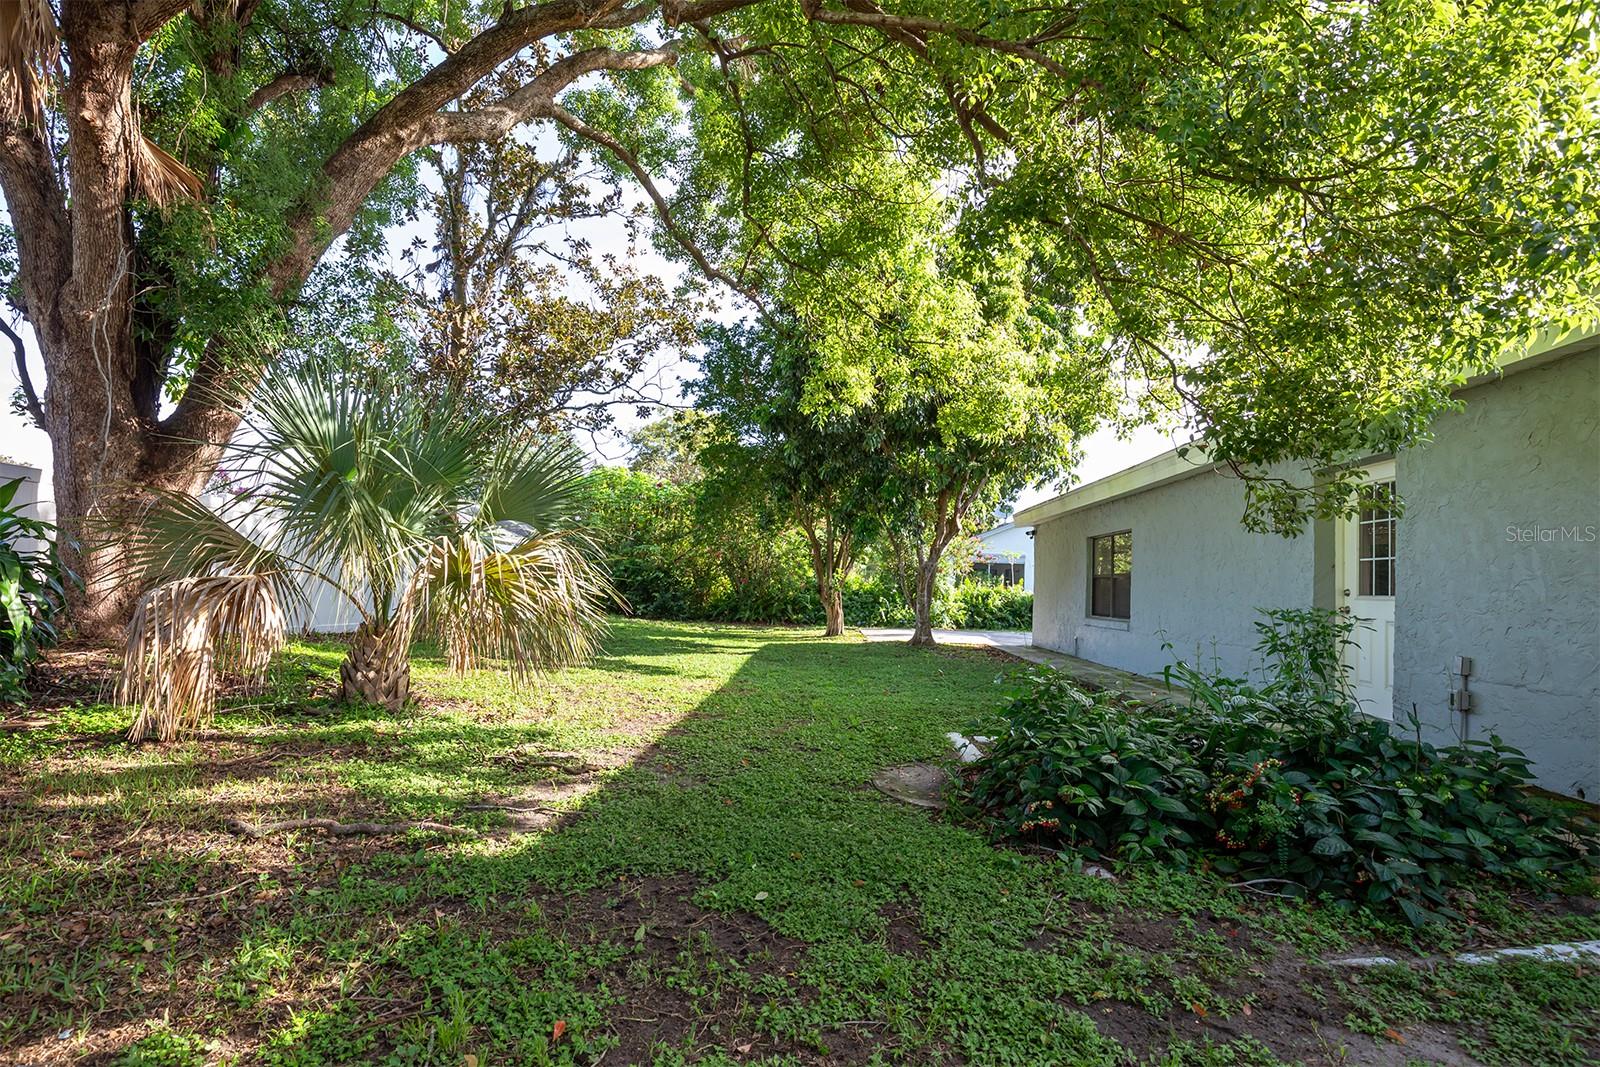
Lot Area 10,879 Sq.Ft.
Living area 2,250 Sq.Ft.
MLS® ID O6239197
Year Built 1983
High School Boone High
Middle School Conway Middle
Elementary School Lake George Elem
Architecture Styles Ranch
Type Residential
Status Sold
Exterior
Stories 1
Air conditioning Central Air
Heat type Central, Electric
Water Source Public
Garage Space 2.0
Sewer Septic Tank
Other Exterior Features Sidewalk, Sliding Doors
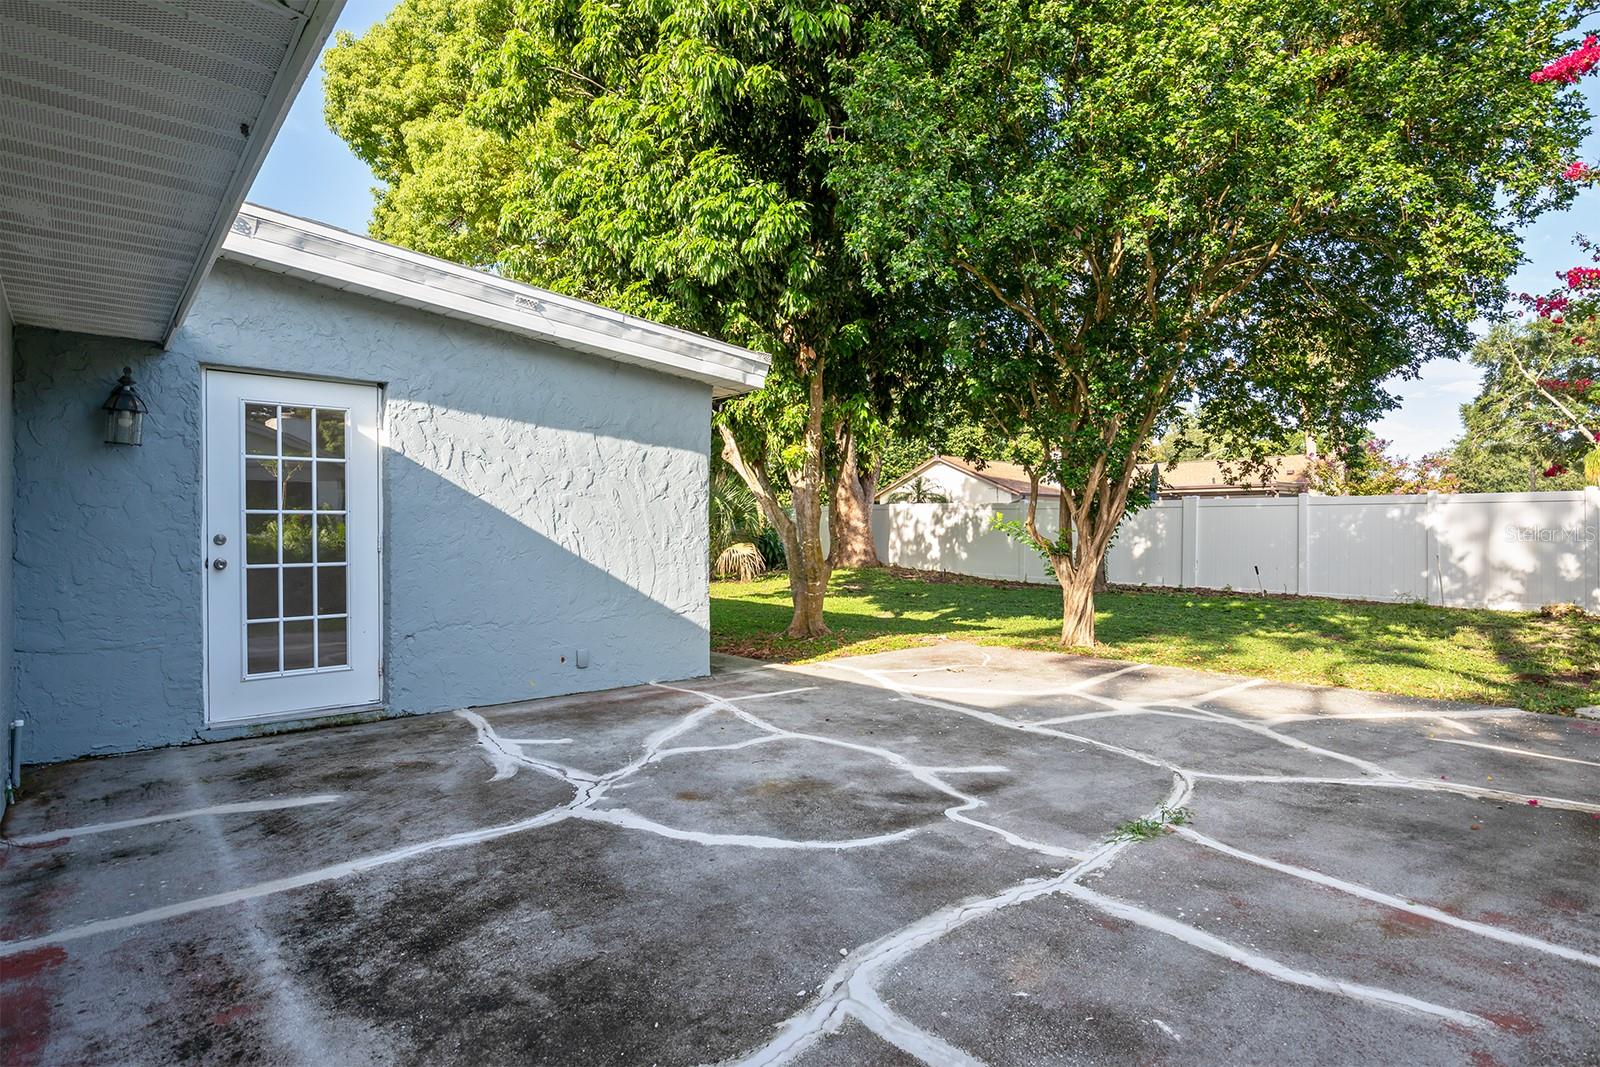
Lot Features Sidewalk, Paved
Roof Shingle
Utilities Electricity Connected, Water Connected
Finance
Sales Price $410,000
Real Estate Tax $7,010 yearly

360 Virtual Tour

Take a tour of this property

Work With Us

Our experience and excellent negotiating skills are the reason why you could trust us with one of the most important purchases of your life.