*
3122 SILKEN PEACOCK CT
VIEW PHOTOS
Courtesy of D R HORTON REALTY LLC, Sarah Scharlach  Listing Contact: 866-475-3347 
$420,000

3122 SILKEN PEACOCK CT

5 Beds 3 Baths 2,447 Sq.Ft. 6,946 Sq.Ft.

Description

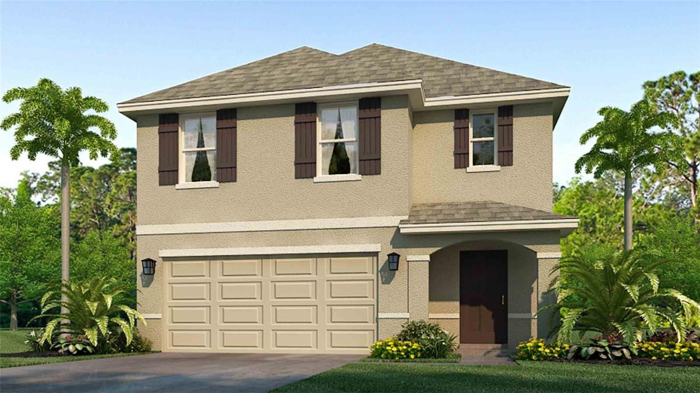
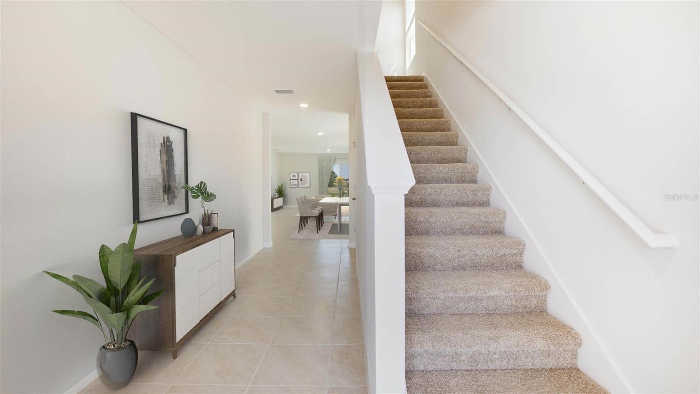
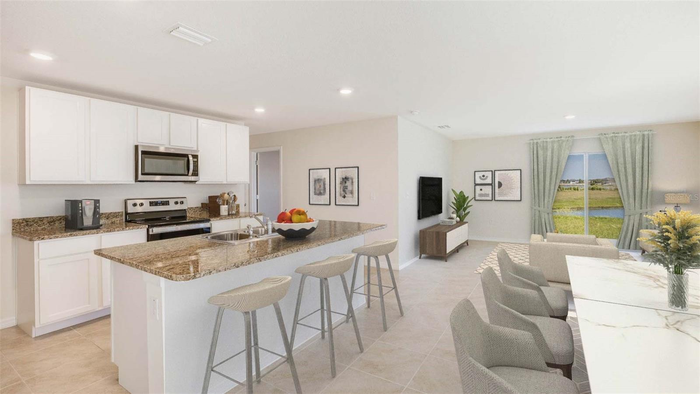
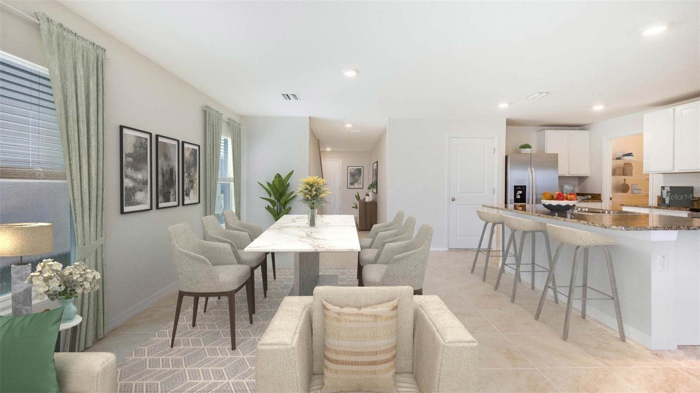
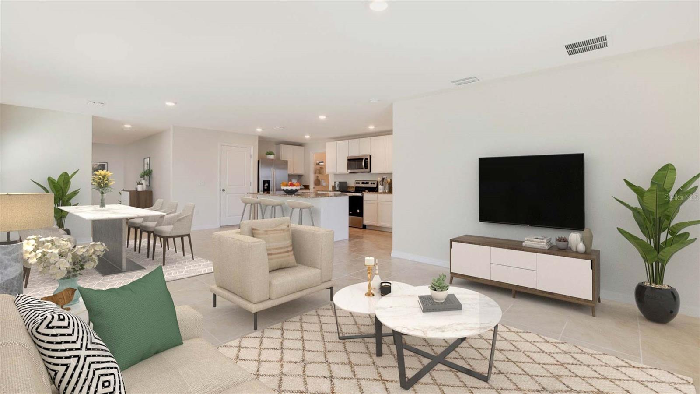
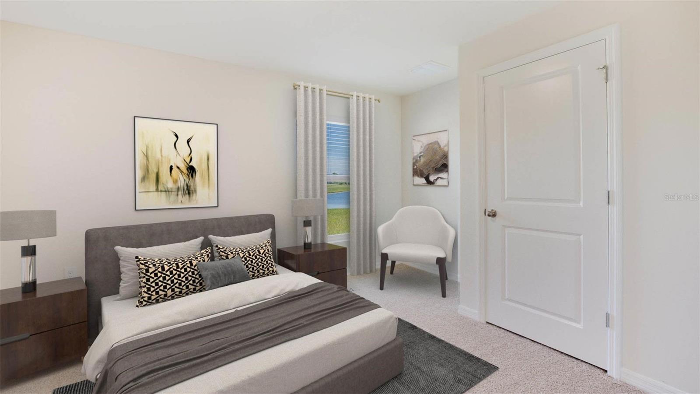
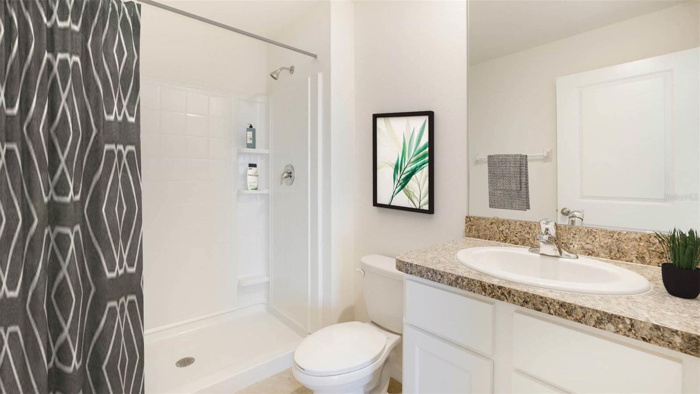
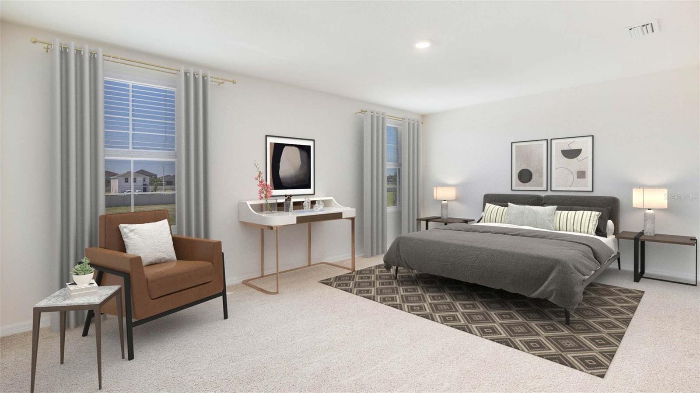
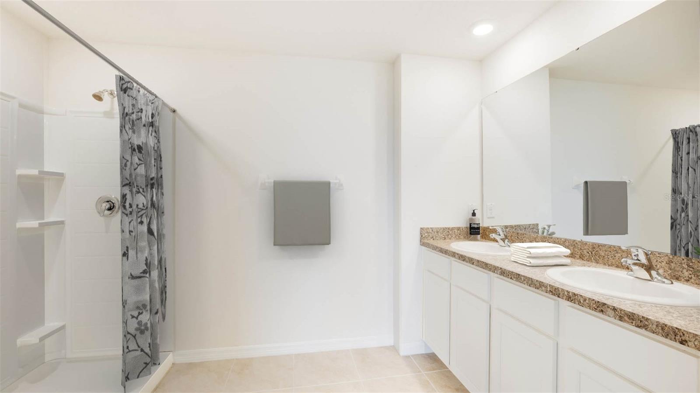
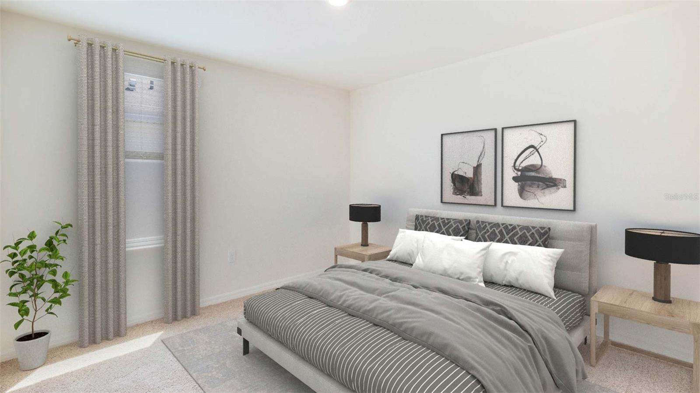
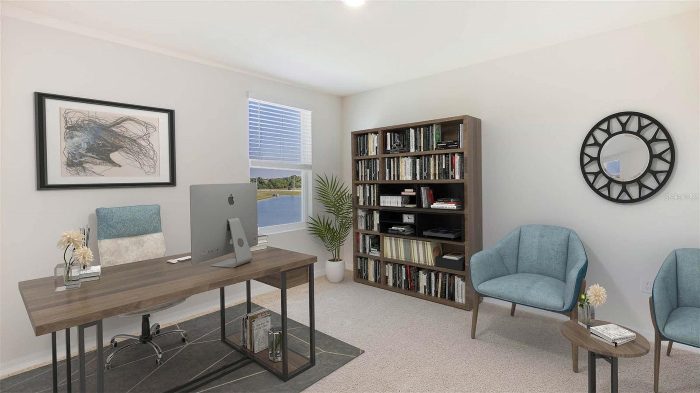
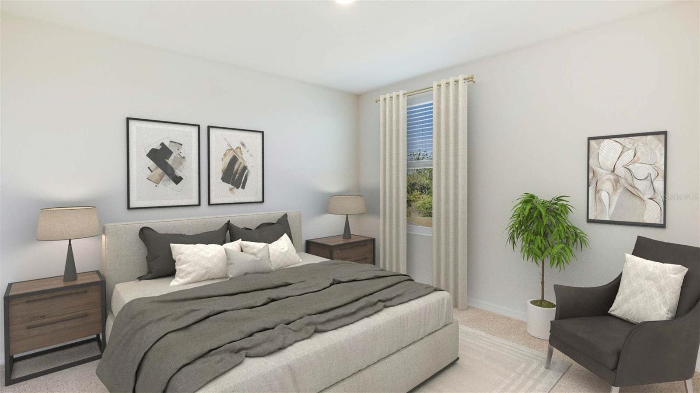
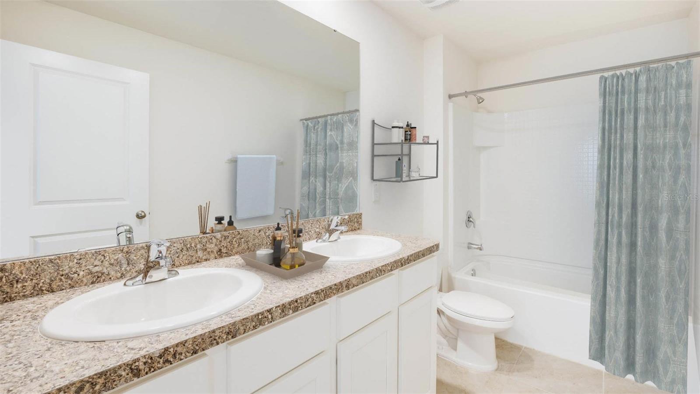
One or more photo(s) has been virtually staged. Under Construction. This all-concrete block constructed, two-story plan has a large open-concept downstairs which includes a well-appointed kitchen, living and dining area, and an outdoor patio. Upstairs, the oversized owner's suite can easily fit a king-size bed and includes a large walk-in closet as well as an ensuite bathroom with double vanity. Three other bedrooms share a second upstairs bathroom while the loft provides an extra area for work or play. This home comes with refrigerator, built-in dishwasher, electric range, and microwave as well as washer and dryer. Pictures, photographs, colors, features, and sizes are for illustration purposes only and will vary from the homes as built. Home and community information including pricing included features, terms, availability, and amenities are subject to change and prior sale at any time without notice or obligation. Room Feature: Linen Closet In Bath (Primary Bedroom).

Share Property

Location

3122 SILKEN PEACOCK CT, BRADENTON, FL 34208

Status

Sold

Date Sold

December 19, 2023
Laury Cruz

Laury Cruz

TITLE

Real Estate Agent

LICENSE

SL3524473

Property Amenities

Interior
Laundry room Laundry Room
Appliances Dishwasher, Disposal, Dryer, Microwave, Range, Refrigerator, Washer
Flooring Carpet, Ceramic Tile
Total Bedrooms: 5
Full Bathrooms: 3
Other Interior Features Kitchen/Family Room Combo, Primary Bedroom Upstairs, Open Floorplan, Smart Home, Thermostat, Walk-In Closet(s), Window Treatments
Area & Lot
Total area 2,447 Sq.Ft.
Lot Area 6,946 Sq.Ft.
Living area 2,447 Sq.Ft.
MLS® ID T3446584
Year Built 2022
High School Braden River High
Middle School Braden River Middle
Elementary School William H. Bashaw Elementary
View Description Water
Type Residential
Status Sold
Exterior
Stories 2
Pool Other
Air conditioning Central Air
Heat type Central, Electric, Heat Pump
Water Source Public
Garage Space 2.0
Security Features Smoke Detector(s)
Sewer Public Sewer
Other Exterior Features Irrigation System, Sliding Doors
Parking Driveway, Garage Door Opener
Roof Shingle
Utilities Cable Available, Electricity Connected, Sewer Connected, Underground Utilities, Water Connected
Finance
Sales Price $420,000
HOA Fees $103 monthly

360 Virtual Tour

Take a tour of this property

Work With Us

Our experience and excellent negotiating skills are the reason why you could trust us with one of the most important purchases of your life.