*
302 BOTTLE BRUSH DR
302 BOTTLE BRUSH DR
302 BOTTLE BRUSH DR
302 BOTTLE BRUSH DR
302 BOTTLE BRUSH DR
302 BOTTLE BRUSH DR
302 BOTTLE BRUSH DR
302 BOTTLE BRUSH DR
302 BOTTLE BRUSH DR
302 BOTTLE BRUSH DR
302 BOTTLE BRUSH DR
302 BOTTLE BRUSH DR
302 BOTTLE BRUSH DR
302 BOTTLE BRUSH DR
302 BOTTLE BRUSH DR
302 BOTTLE BRUSH DR
302 BOTTLE BRUSH DR
302 BOTTLE BRUSH DR
302 BOTTLE BRUSH DR
302 BOTTLE BRUSH DR
302 BOTTLE BRUSH DR
302 BOTTLE BRUSH DR
302 BOTTLE BRUSH DR
302 BOTTLE BRUSH DR
302 BOTTLE BRUSH DR
302 BOTTLE BRUSH DR
302 BOTTLE BRUSH DR
302 BOTTLE BRUSH DR
VIEW PHOTOS
Courtesy of OLYMPUS EXECUTIVE REALTY INC, Nancy Pruitt, PA  Listing Contact: 407-469-0090 
$309,990

302 BOTTLE BRUSH DR

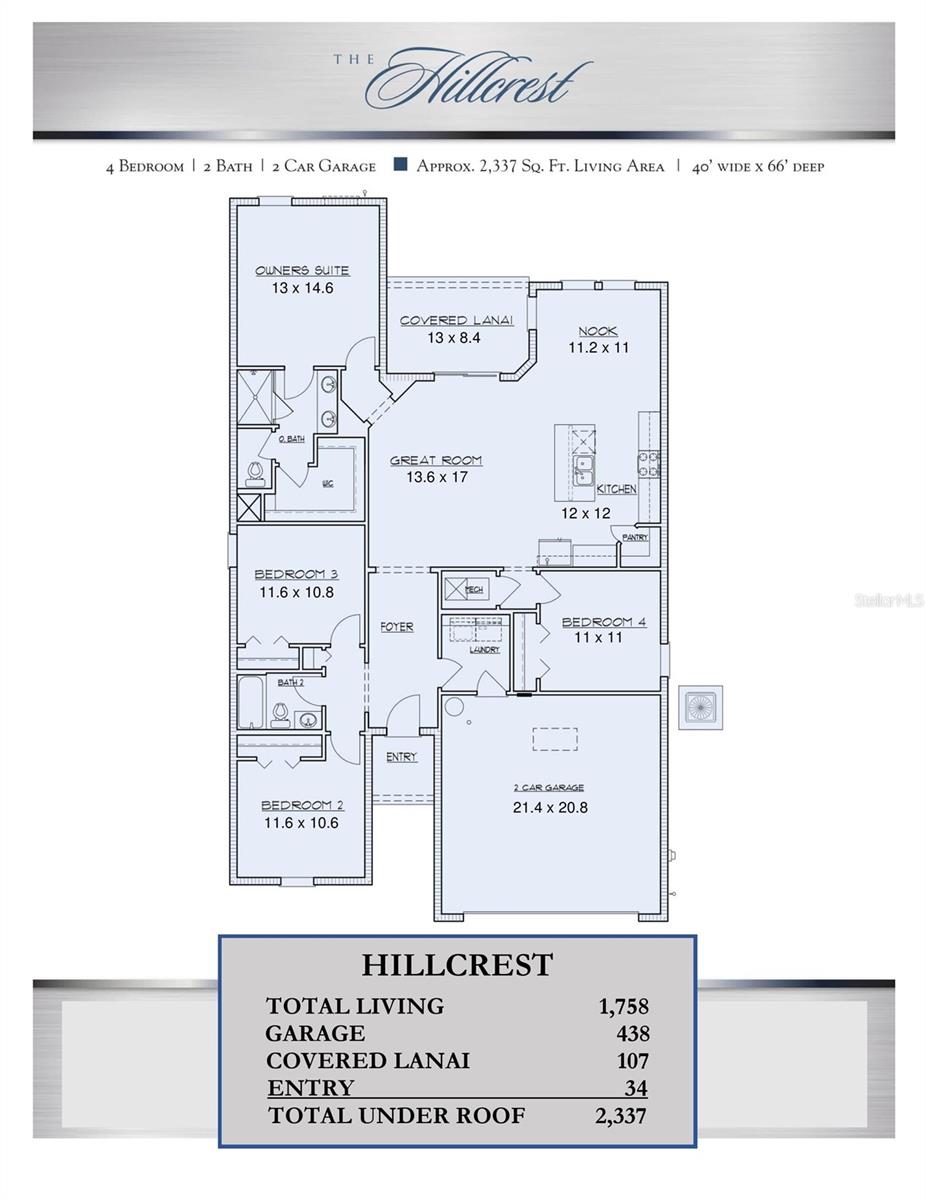
4 Beds 2 Baths 1,758 Sq.Ft. 5,500 Sq.Ft.

Description

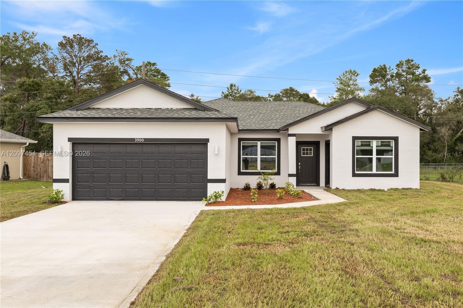
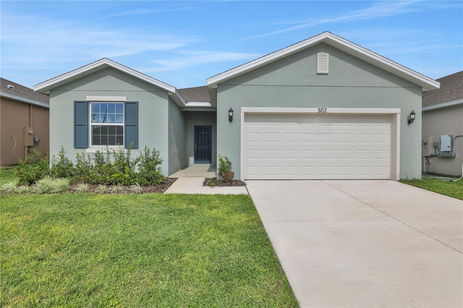
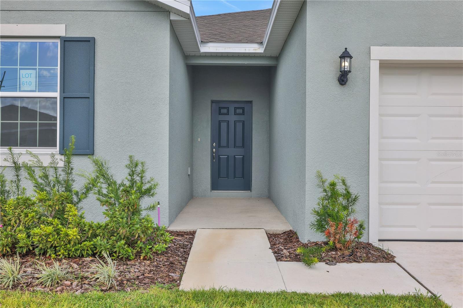
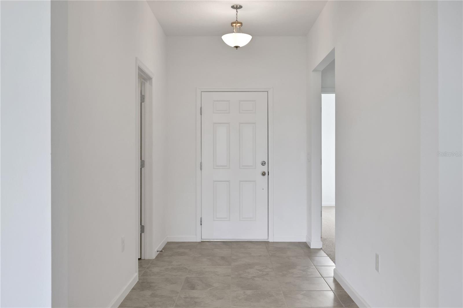
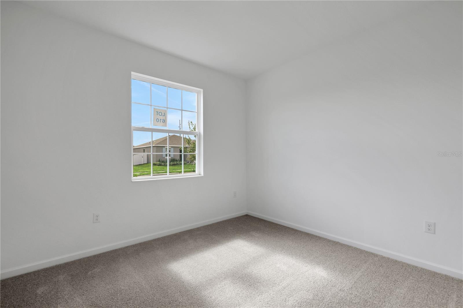
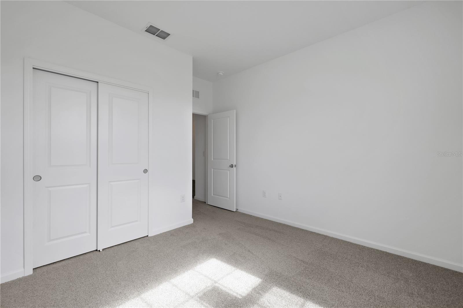
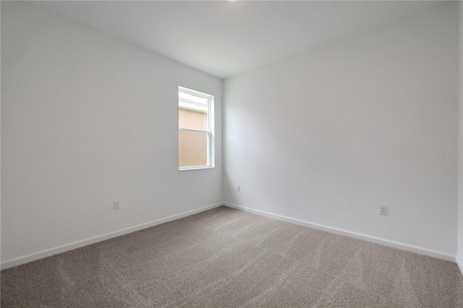
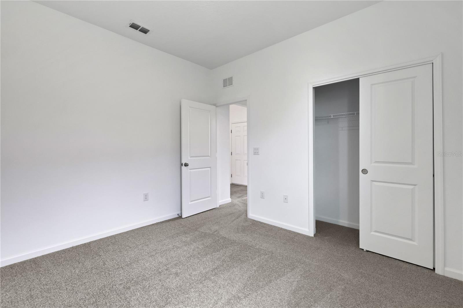
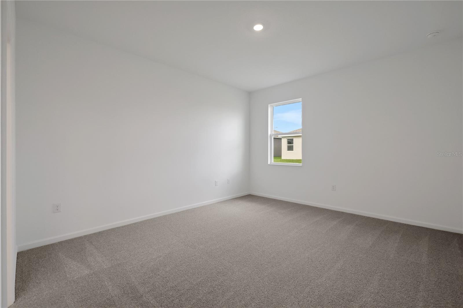
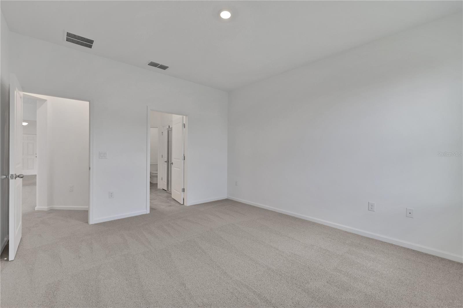
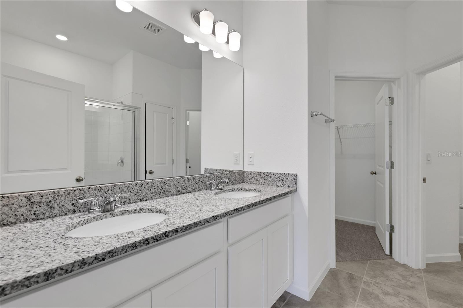
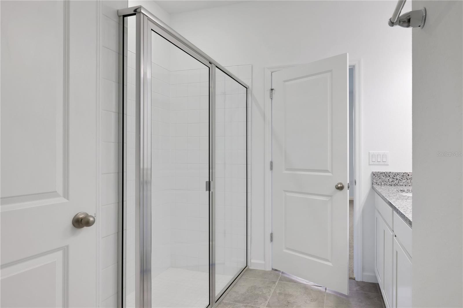
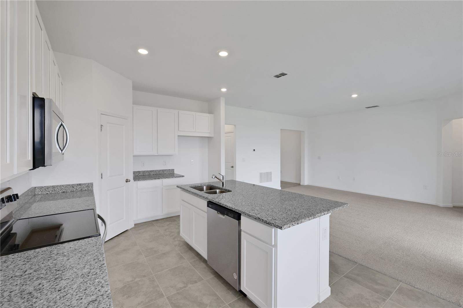
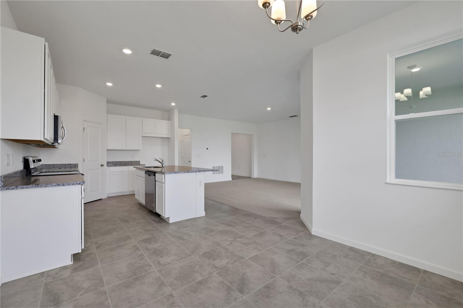
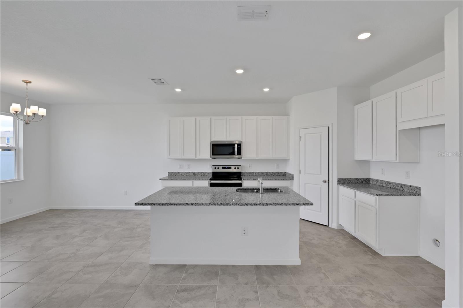
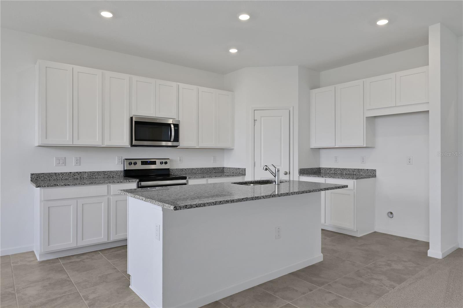
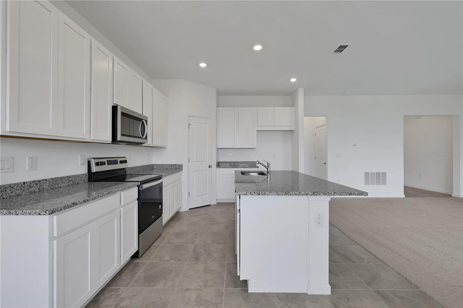
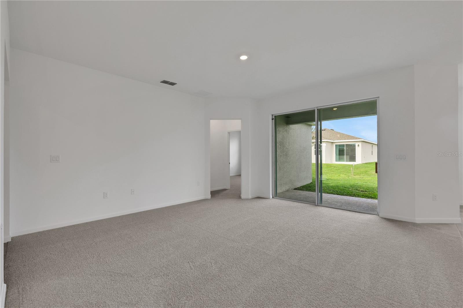
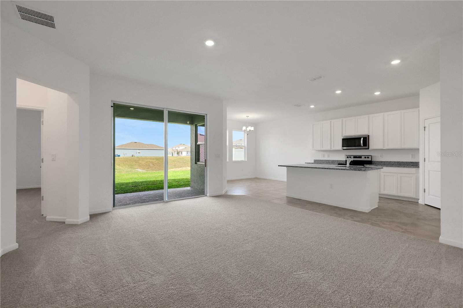
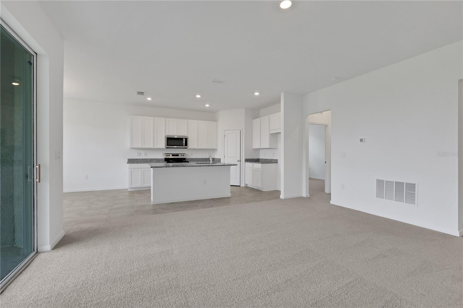
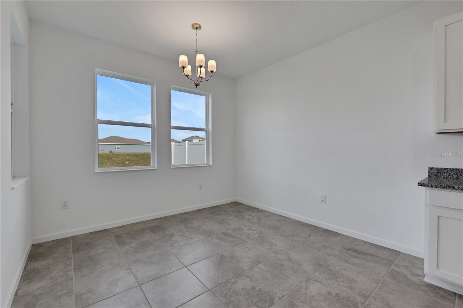
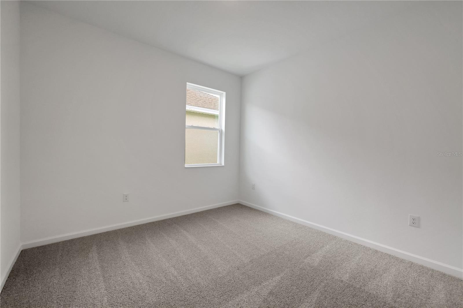
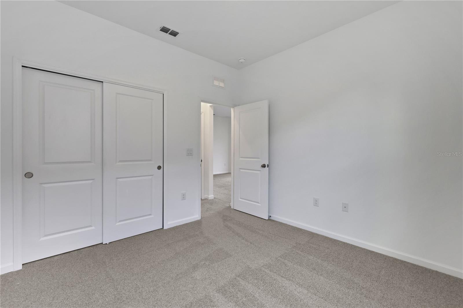
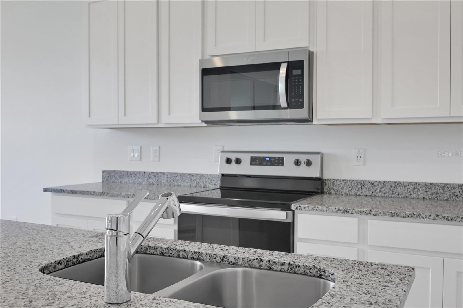
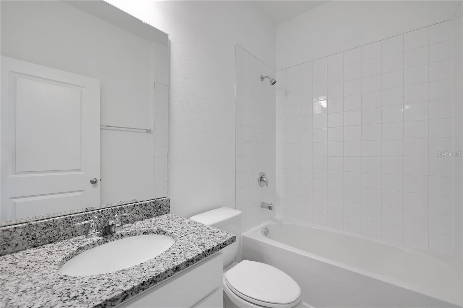
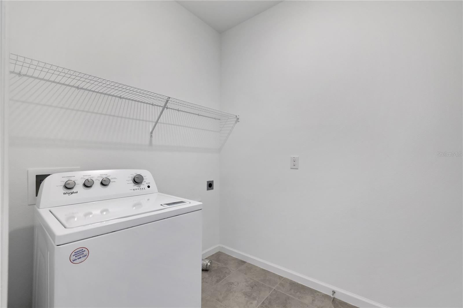
Under Construction. Hillcrest B by Dream Finders Homes on lot 610 9'4" Ceiling Height Design Package B Includes 42" Kitchen Upper Barnett Linen Cabinets Throughout; Peppered Ash Granite Countertop w/ Sinks; Microwave/Hood Vent to Exterior Emser Cabo Ocean 17x17 Floor Tile (All STD Wet Areas); Dwellings DF108 Chesterton 200 Jet Stream Carpet w/ 5llb Carpet pad; Emser White 6x6 Set Straight Wall Tiles w/ Artic White 2x2 set straight Shower Pan Tiles, 3.9 cu. ft. Top Load Washer with Soaking Cycle, Top Load Electric Dryer with AutoDry Drying System, and Garage Door Opener. Cypress Park Estates is conveniently located in the heart of the city. Just minutes from essential shops like Publix, Walmart, and Lowe's along with local dining and entertainment options. This community is also moments away from beautiful lakes, championship golf courses, sports venues and so much more. From spending a day at Lake Eva Community Park or exploring the hiking trails of Lake Marion Trailhead.

Share Property

Location

302 BOTTLE BRUSH DR, HAINES CITY, FL 33844

Status

Sold

Date Sold

March 27, 2025
Juan Carlos Gonzalez

Juan Carlos Gonzalez

TITLE

Real Estate Agent

LICENSE

SL3505797

Property Amenities

Interior
Laundry room Inside, Laundry Room
Appliances Dishwasher, Disposal, Dryer, Electric Water Heater, Microwave, Range, Washer
Flooring Carpet, Tile
Total Bedrooms: 4
Full Bathrooms: 2
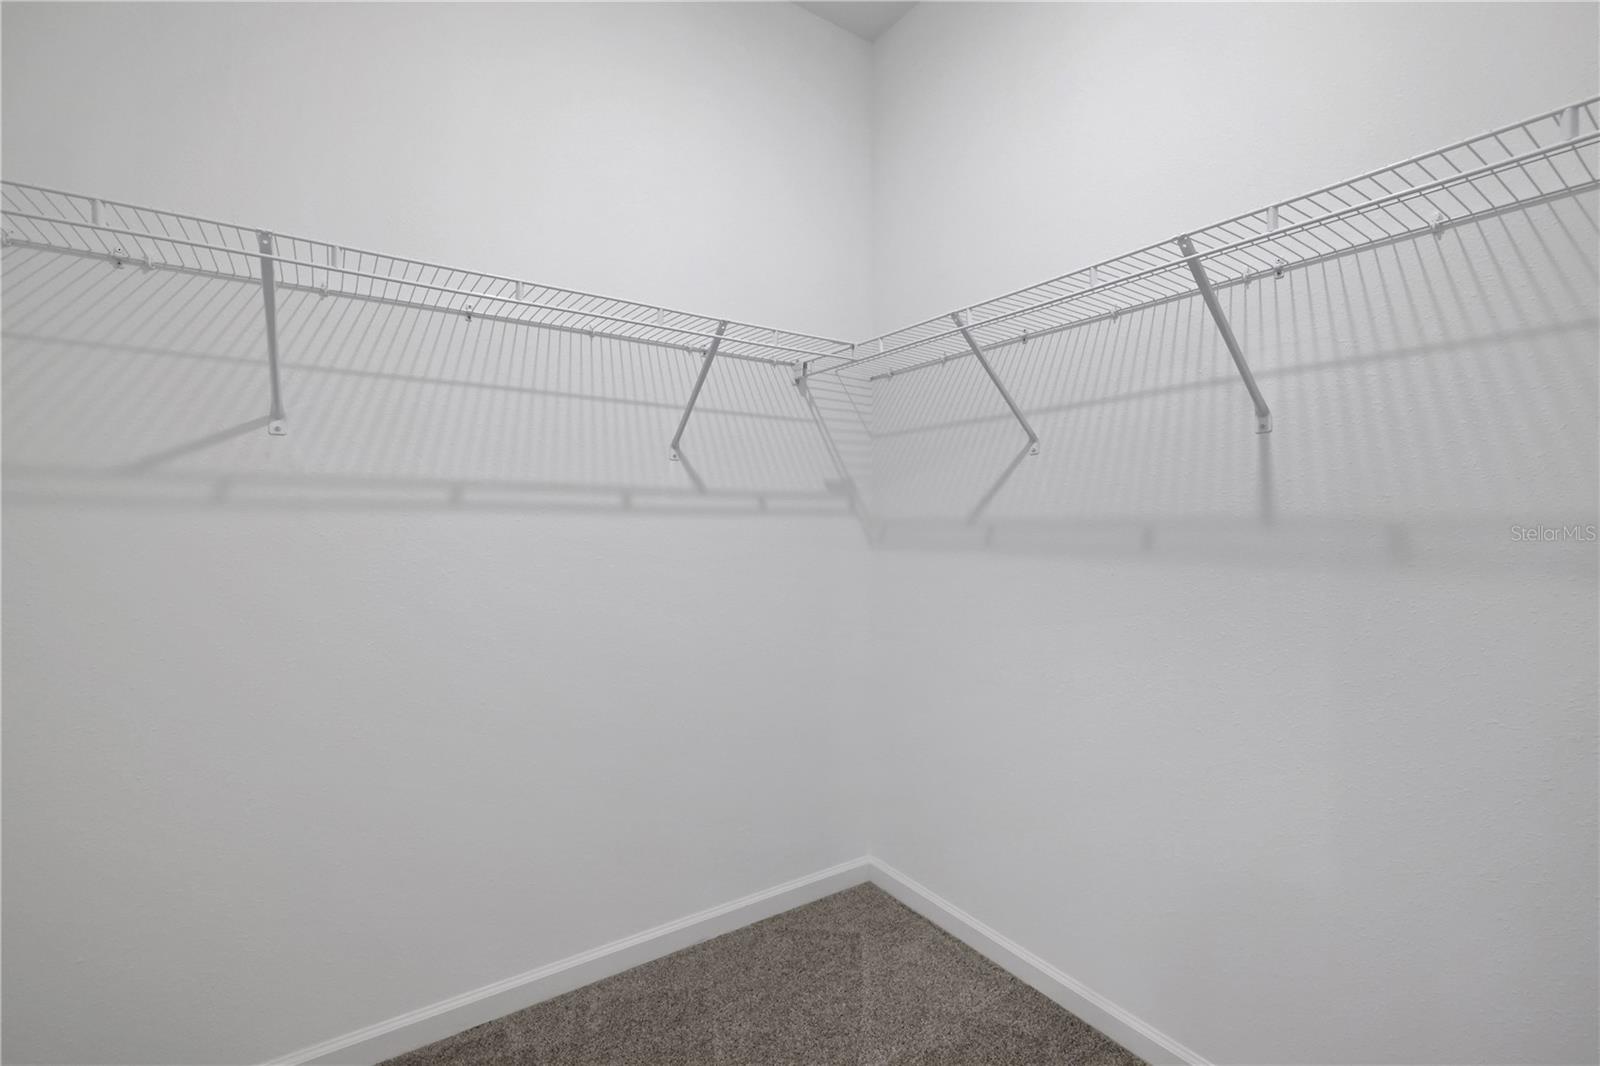
Other Interior Features Open Floorplan, Solid Wood Cabinets, Split Bedroom, Stone Counters, Thermostat, Walk-In Closet(s)
Area & Lot
Total area 2,337 Sq.Ft.
Lot Area 5,500 Sq.Ft.
Living area 1,758 Sq.Ft.
MLS® ID G5074363
Year Built 2024
High School Haines City Senior High
Middle School Boone Middle
Elementary School Eastside Elem
Type Residential
Status Sold
Exterior
Stories 1
Air conditioning Central Air
Heat type Electric
Water Source Public
Garage Space 2.0
Security Features Smoke Detector(s)
Sewer Public Sewer
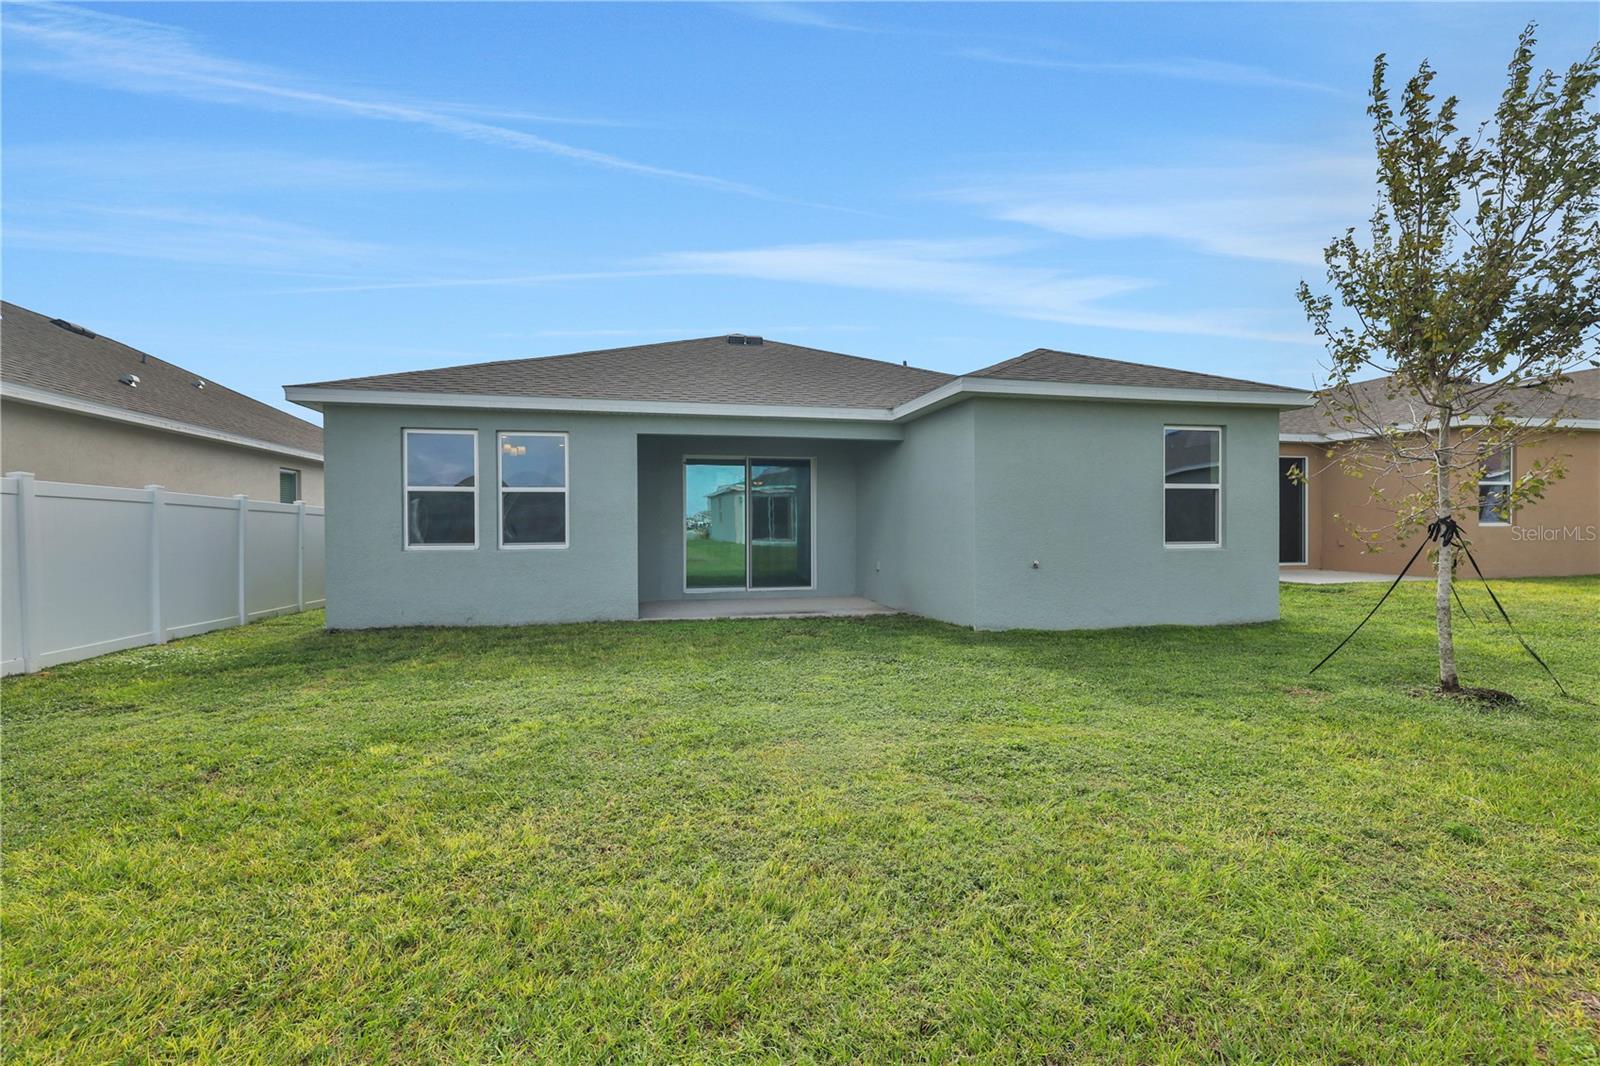
Other Exterior Features Irrigation System, Sidewalk, Sliding Doors
Parking Driveway
Roof Shingle
Utilities Cable Available, Electricity Available, Public, Water Available
Finance
Sales Price $309,990
HOA Fees $8 monthly

360 Virtual Tour

Take a tour of this property

Work With Us

Our experience and excellent negotiating skills are the reason why you could trust us with one of the most important purchases of your life.