*
1758 DAYSTAR DR
1758 DAYSTAR DR
1758 DAYSTAR DR
1758 DAYSTAR DR
1758 DAYSTAR DR
1758 DAYSTAR DR
1758 DAYSTAR DR
1758 DAYSTAR DR
1758 DAYSTAR DR
1758 DAYSTAR DR
1758 DAYSTAR DR
1758 DAYSTAR DR
1758 DAYSTAR DR
1758 DAYSTAR DR
1758 DAYSTAR DR
1758 DAYSTAR DR
1758 DAYSTAR DR
1758 DAYSTAR DR
1758 DAYSTAR DR
1758 DAYSTAR DR
1758 DAYSTAR DR
1758 DAYSTAR DR
1758 DAYSTAR DR
VIEW PHOTOS
Courtesy of CAMBRIDGE REALTY OF CENTRAL FL, George Lindsey, III  Listing Contact: 863-797-4999 
$360,285

1758 DAYSTAR DR

4 Beds 3 Baths 2,029 Sq.Ft. 7,958 Sq.Ft.

Description

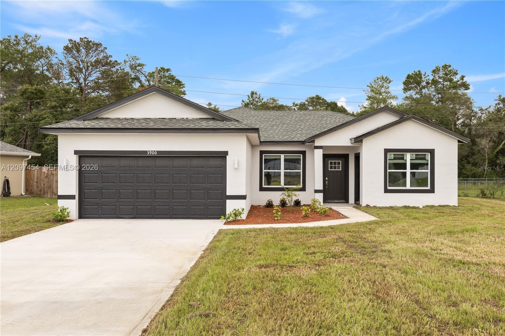
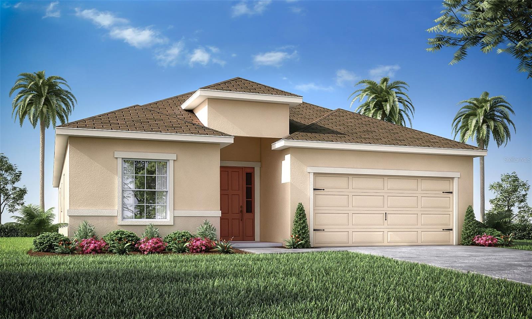
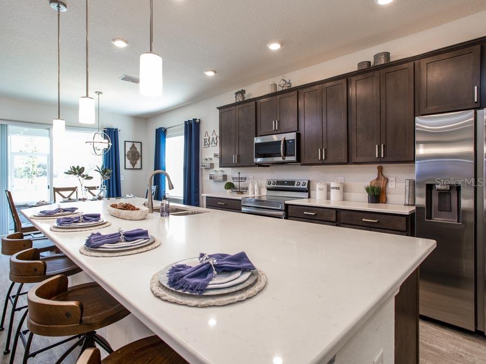
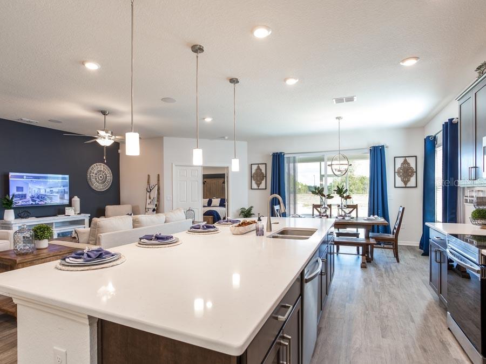
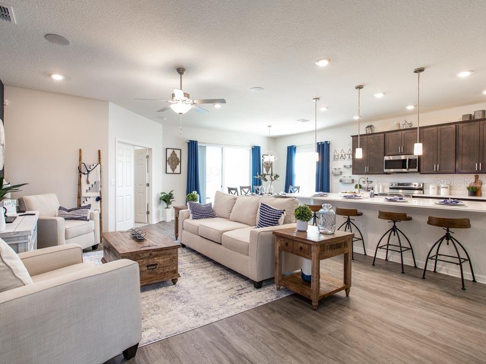
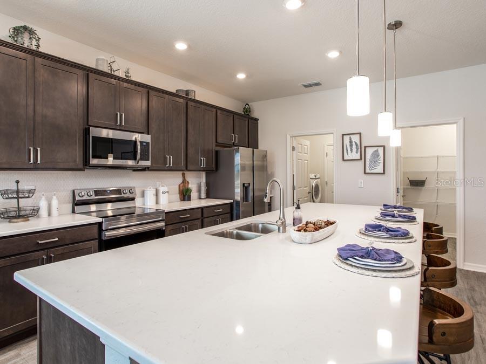
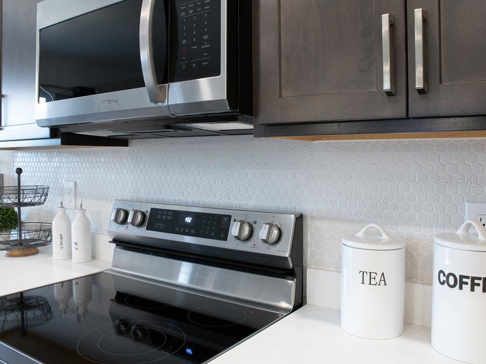
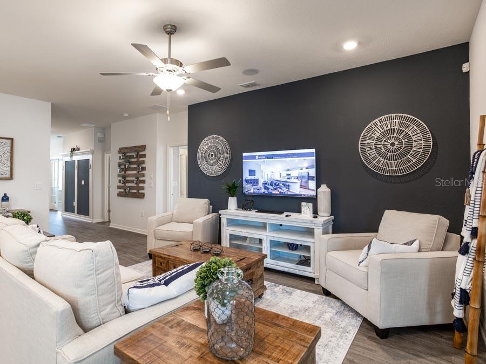
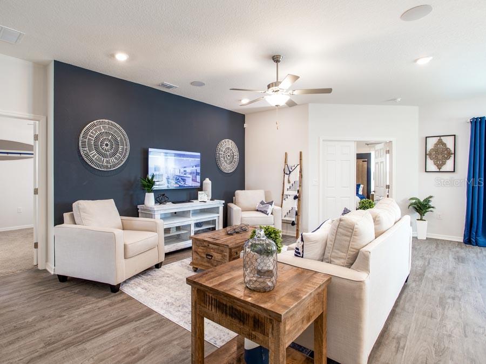
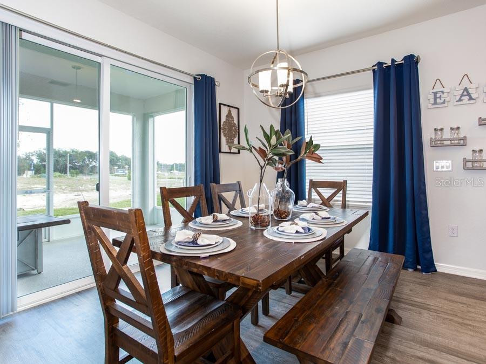
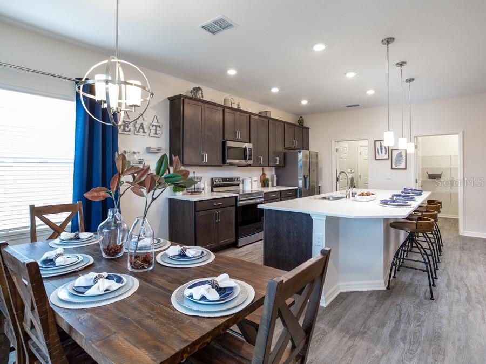
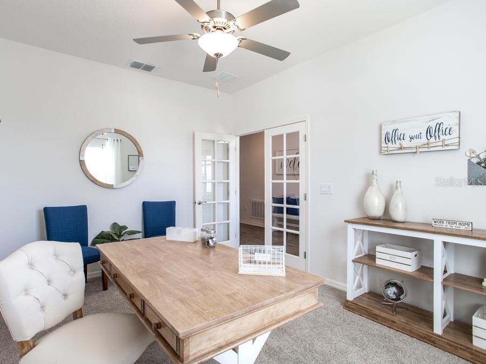
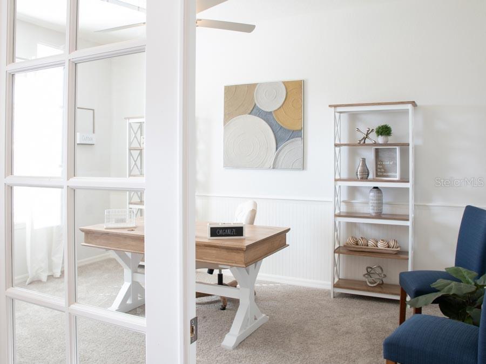
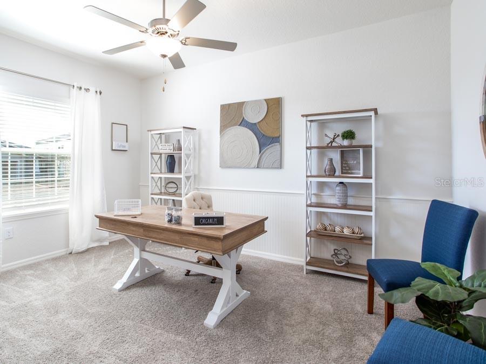
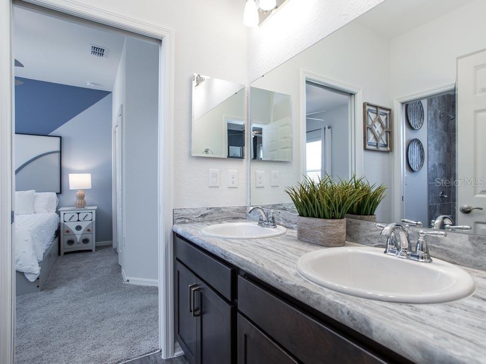
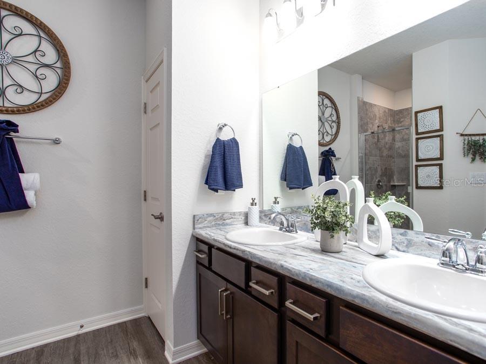
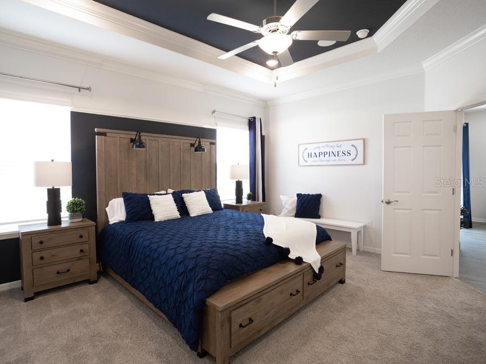
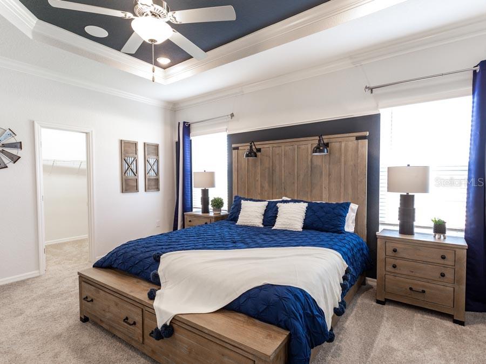
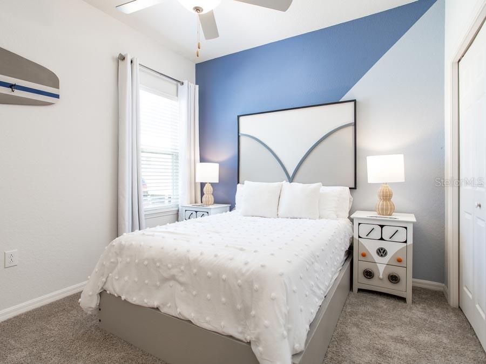
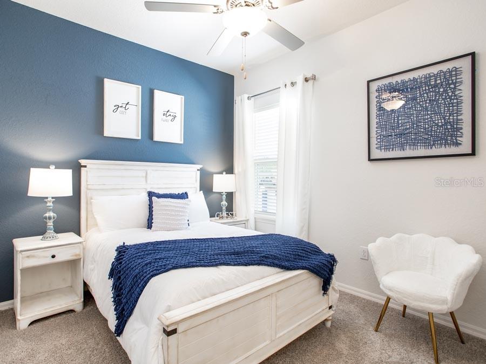
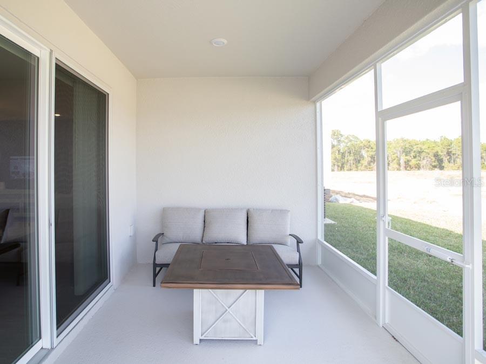
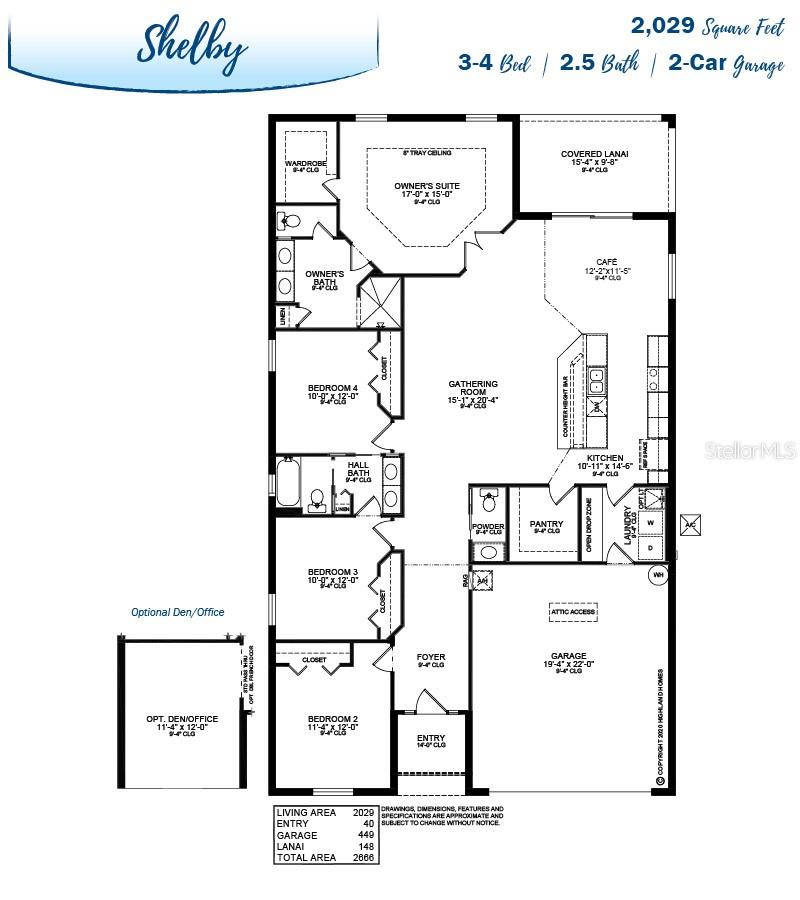
New construction home with 2029 square feet one-story including 4 bedrooms, 2.5 baths, and an open living area. Enjoy an open kitchen with espresso cabinets, Samsung stainless steel appliances, pantry, and a spacious counter height island, fully open to the dining cafe and gathering room. The living area, laundry room, and baths include luxury wood vinyl plank flooring, with stain-resistant carpet in the bedrooms. Your owner's suite is complete with a walk-in wardrobe and a private en-suite bath with dual vanities, a tiled shower, and a closeted toilet. Jack-and-Jill hall bath with an enclosed tub and toilet, accessed from bedrooms 3 and 4. Plus, enjoy a covered lanai, 2-car garage, custom-fit window blinds, architectural shingles, energy-efficient insulation and windows, and a full builder warranty.
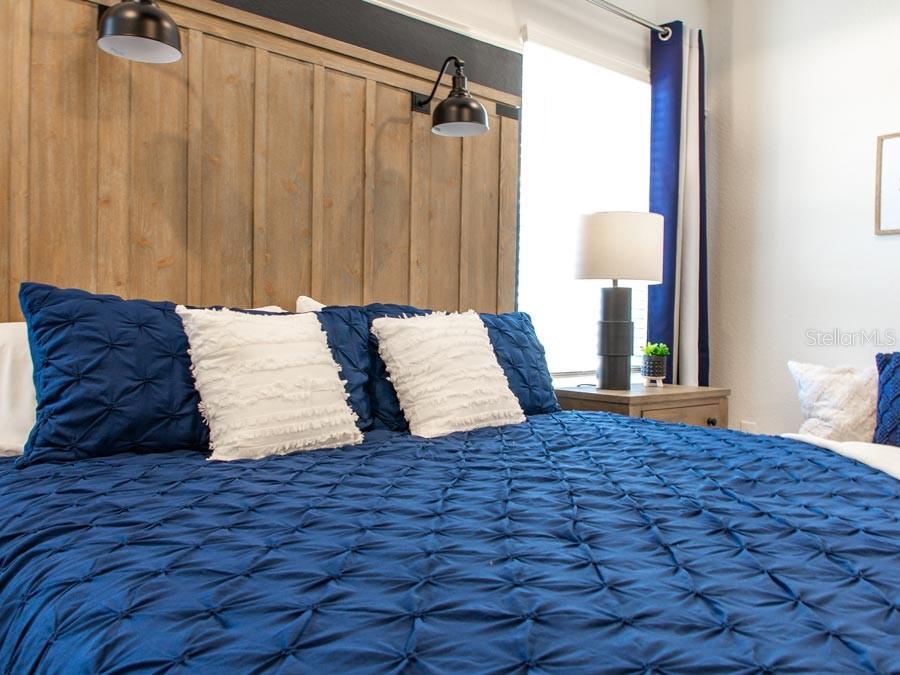
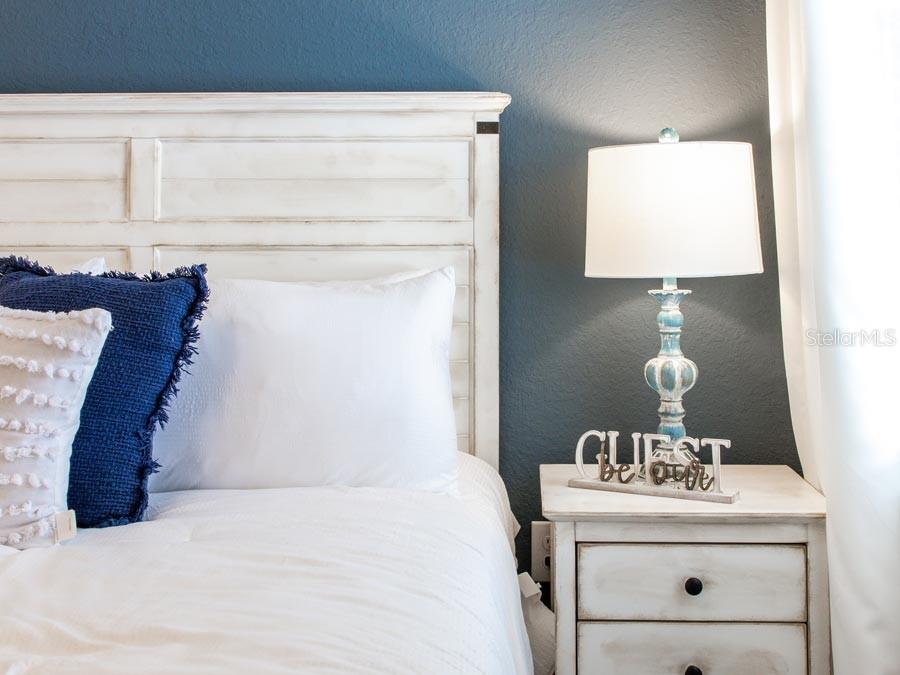
Please note, virtual tour/photos showcases the home layout; colors and design options in actual home for sale may differ. Furnishings and decor do not convey."

Share Property

Location

1758 DAYSTAR DR, HAINES CITY, FL 33844

Status

Sold

Date Sold

May 13, 2023
Rhansel Acevedo

Rhansel Acevedo

TITLE

Team Leader

LICENSE

3468976

Property Amenities

Interior
Appliances Dishwasher, Disposal, Electric Water Heater, Microwave, Range, Refrigerator
Flooring Carpet, Vinyl
Total Bedrooms: 4
Half Bathrooms: 1
Full Bathrooms: 2
Other Interior Features In Wall Pest System
Area & Lot
Lot Area 7,958 Sq.Ft.
Living area 2,029 Sq.Ft.
MLS® ID L4935471
Year Built 2023
Type Residential
Status Sold
Exterior
Stories 1
Air conditioning Central Air
Heat type Central
Water Source Public
Garage Space 2.0
Sewer Public Sewer
Other Exterior Features Irrigation System
Roof Shingle
Utilities Cable Available
Finance
Sales Price $360,285
HOA Fees $83 monthly
Real Estate Tax $1,014 yearly

360 Virtual Tour

Take a tour of this property

Work With Us

Our experience and excellent negotiating skills are the reason why you could trust us with one of the most important purchases of your life.