*
16950 SW 42ND AVENUE RD
VIEW PHOTOS
Courtesy of WRA BUSINESS & REAL ESTATE, Gabriel Alves Basso  Listing Contact: 407-512-1008 
$305,000

16950 SW 42ND AVENUE RD

4 Beds 2 Baths 1,774 Sq.Ft. 10,019 Sq.Ft.

Description

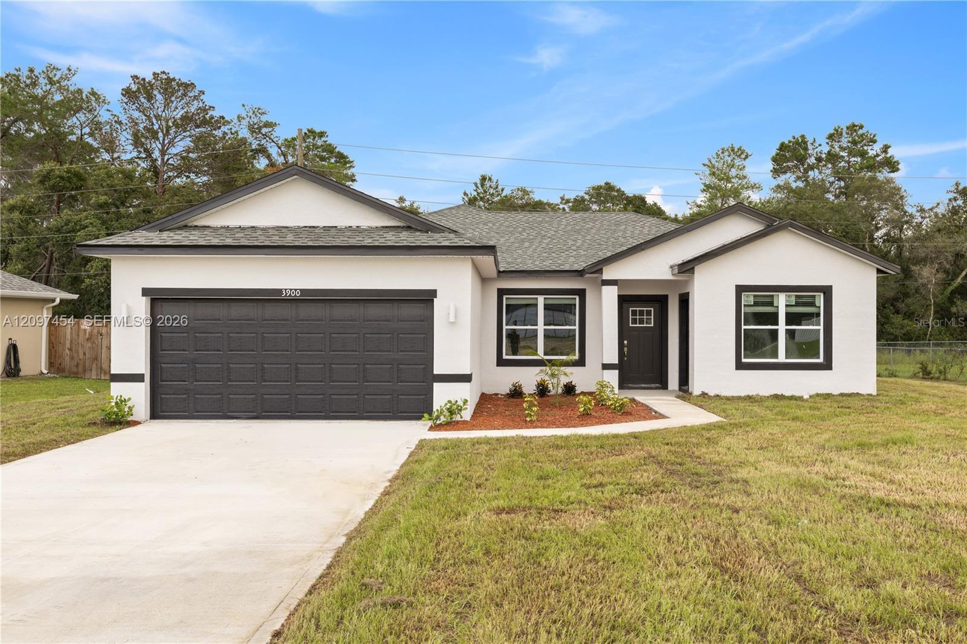
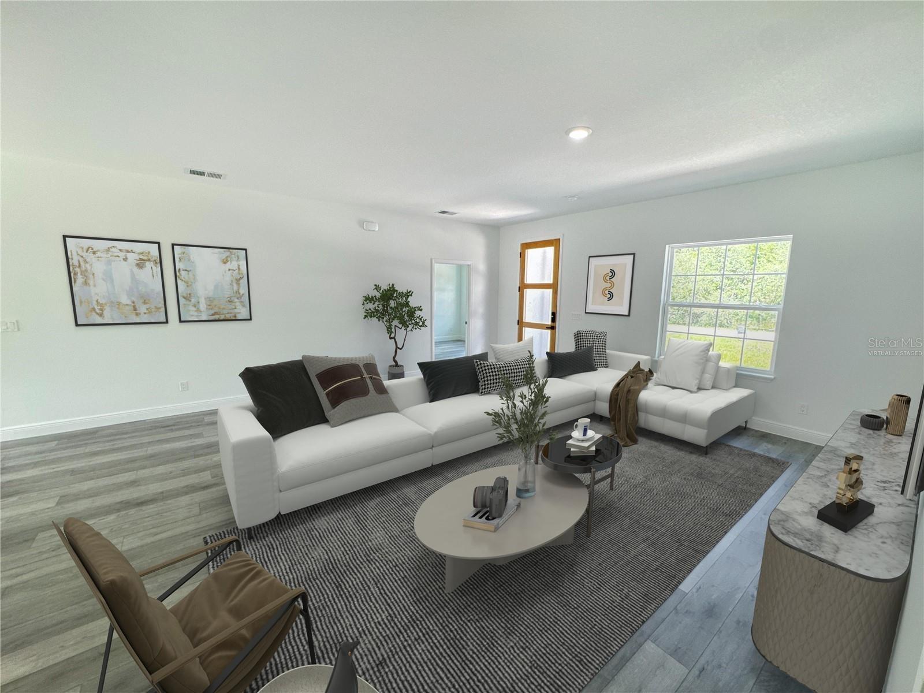
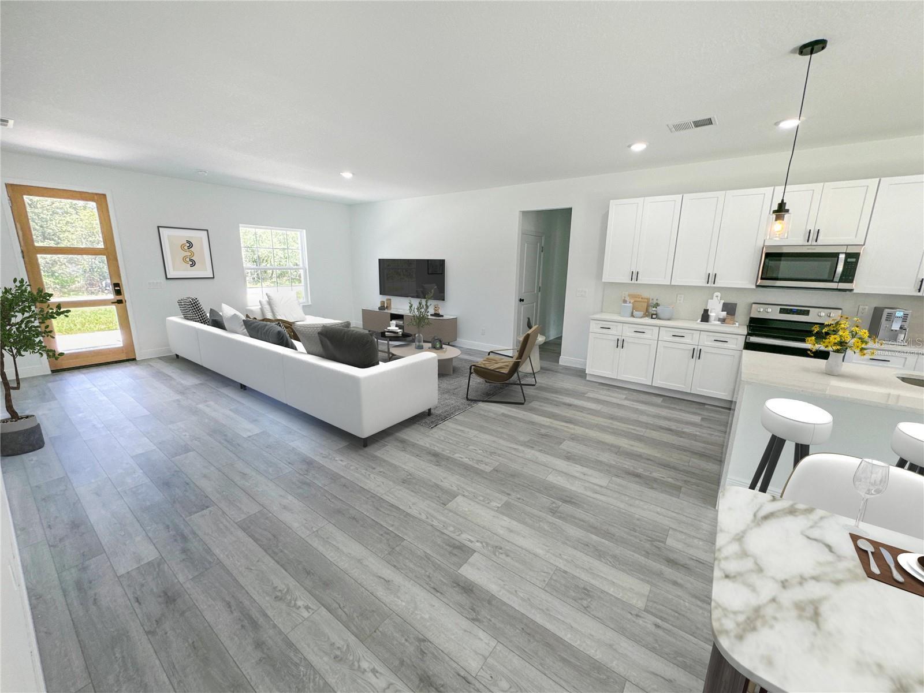
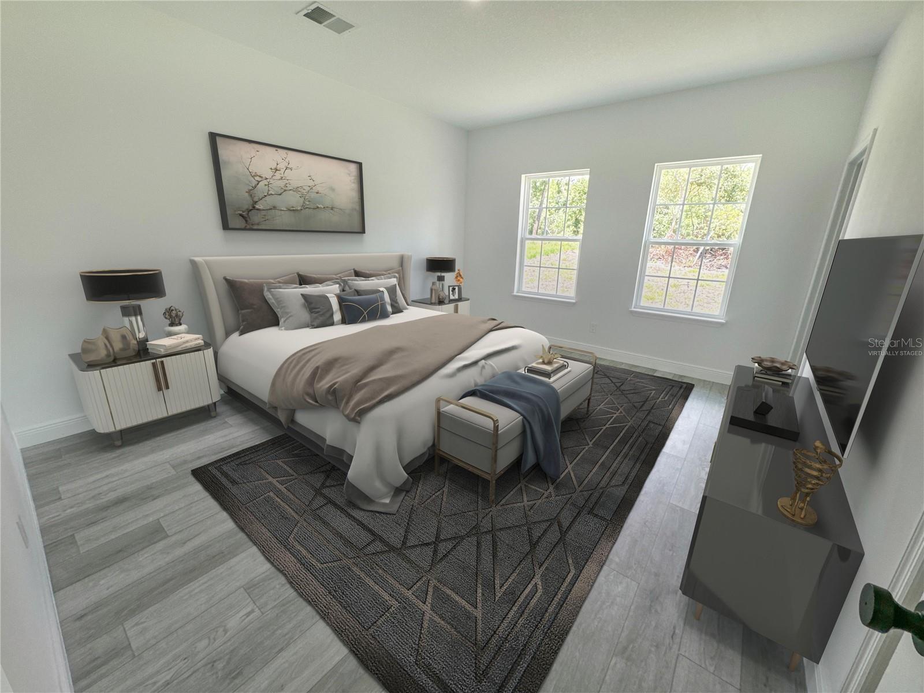
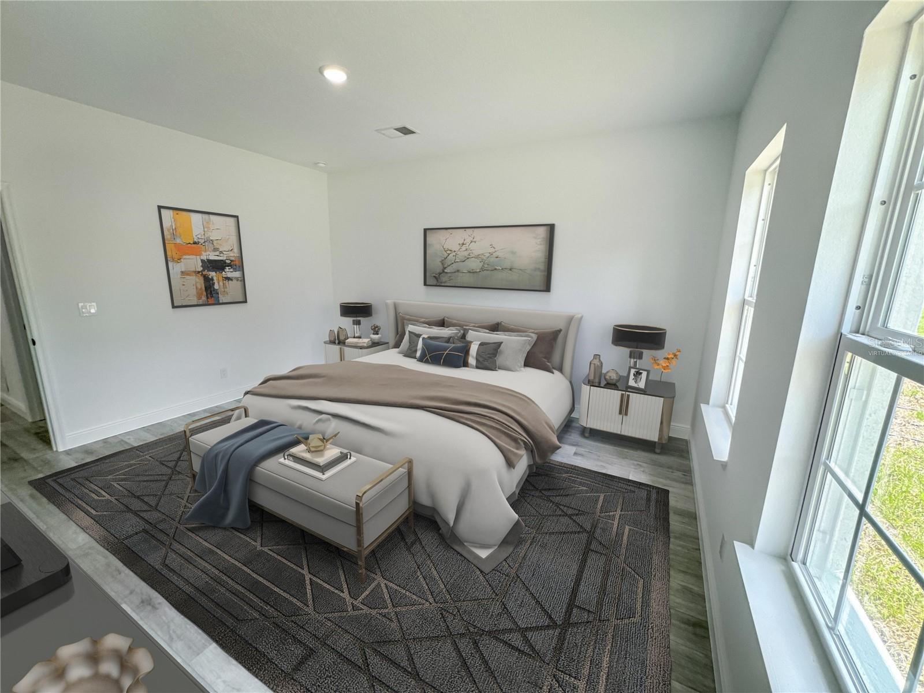
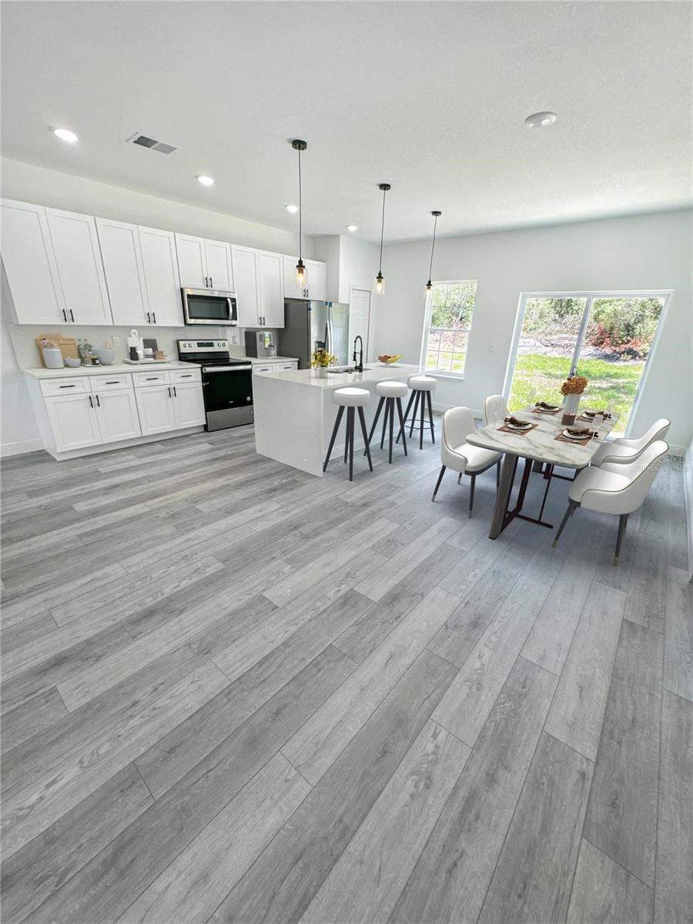
One or more photo(s) has been virtually staged. Beautiful New Home for Sale in Ocala - Build Your Future in Style!
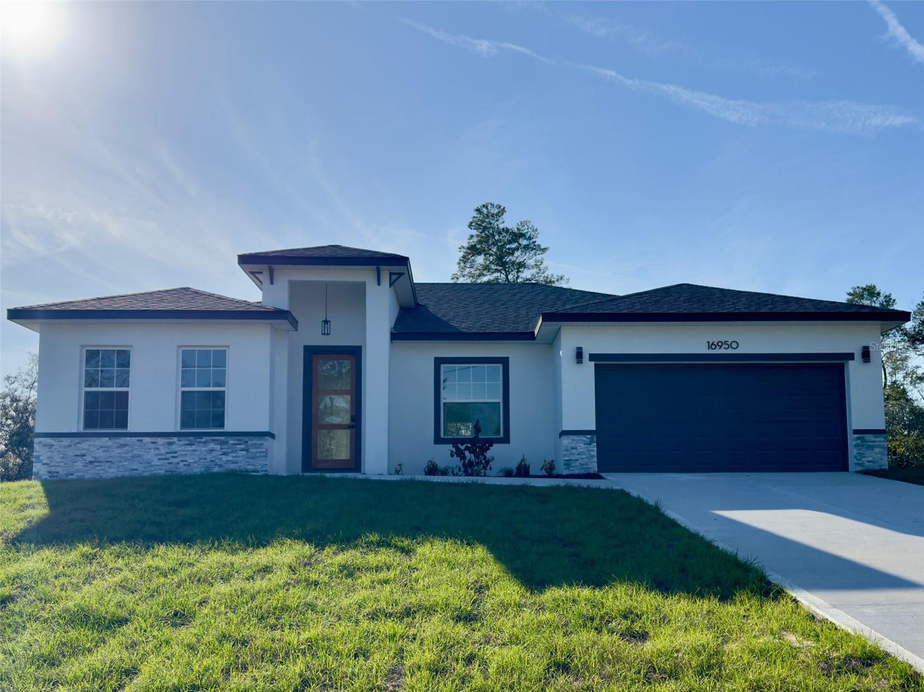
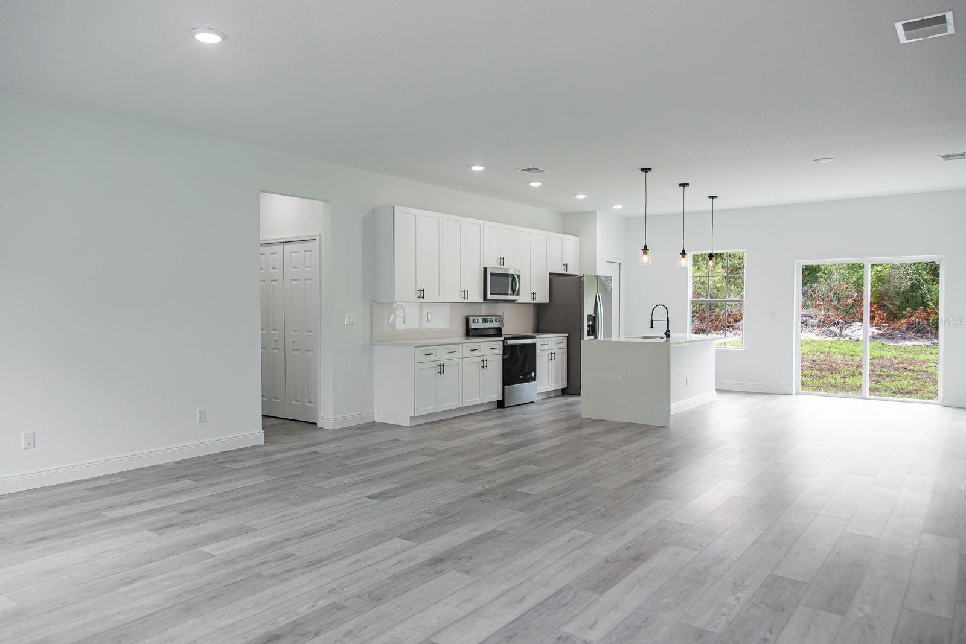
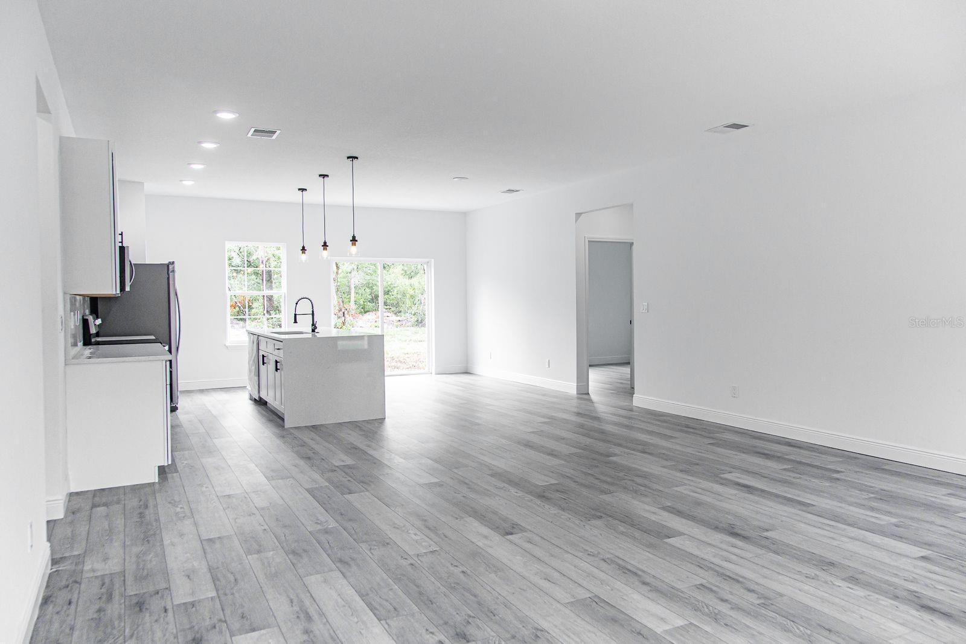
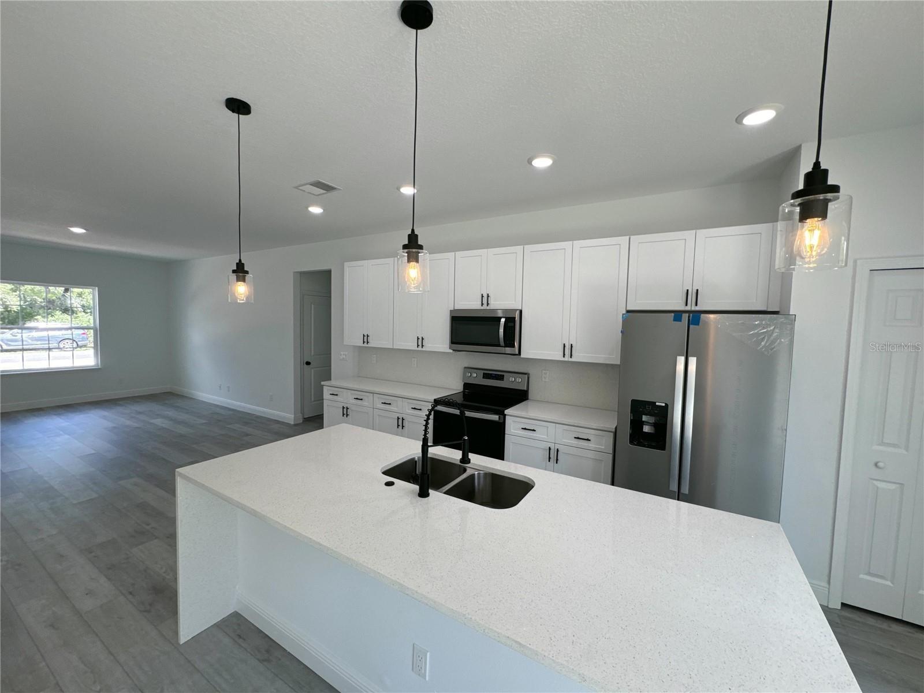
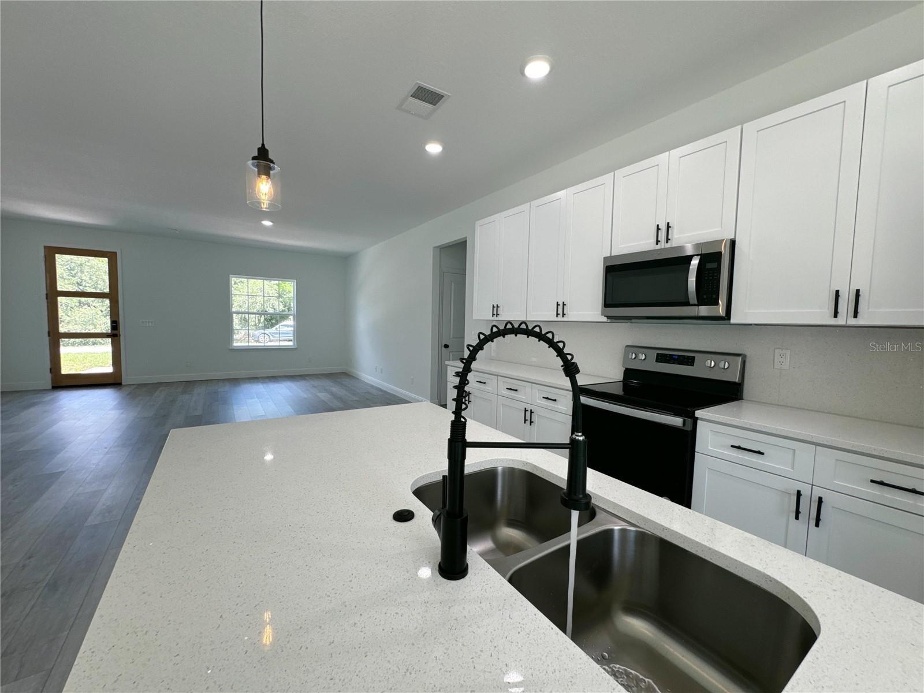
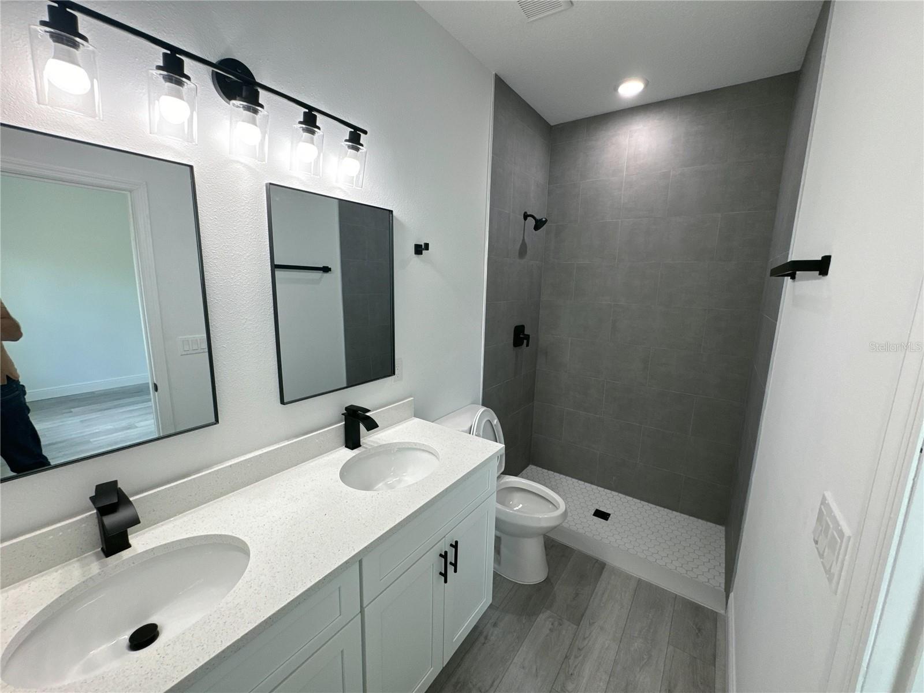
Introducing this charming new home in Ocala, designed for modern living with 4 spacious bedrooms and 2 full bathrooms. Every detail has been carefully planned to provide comfort and convenience for the entire family. The open and airy layout enhances the sense of space, while large windows invite natural light, creating a warm and welcoming atmosphere.

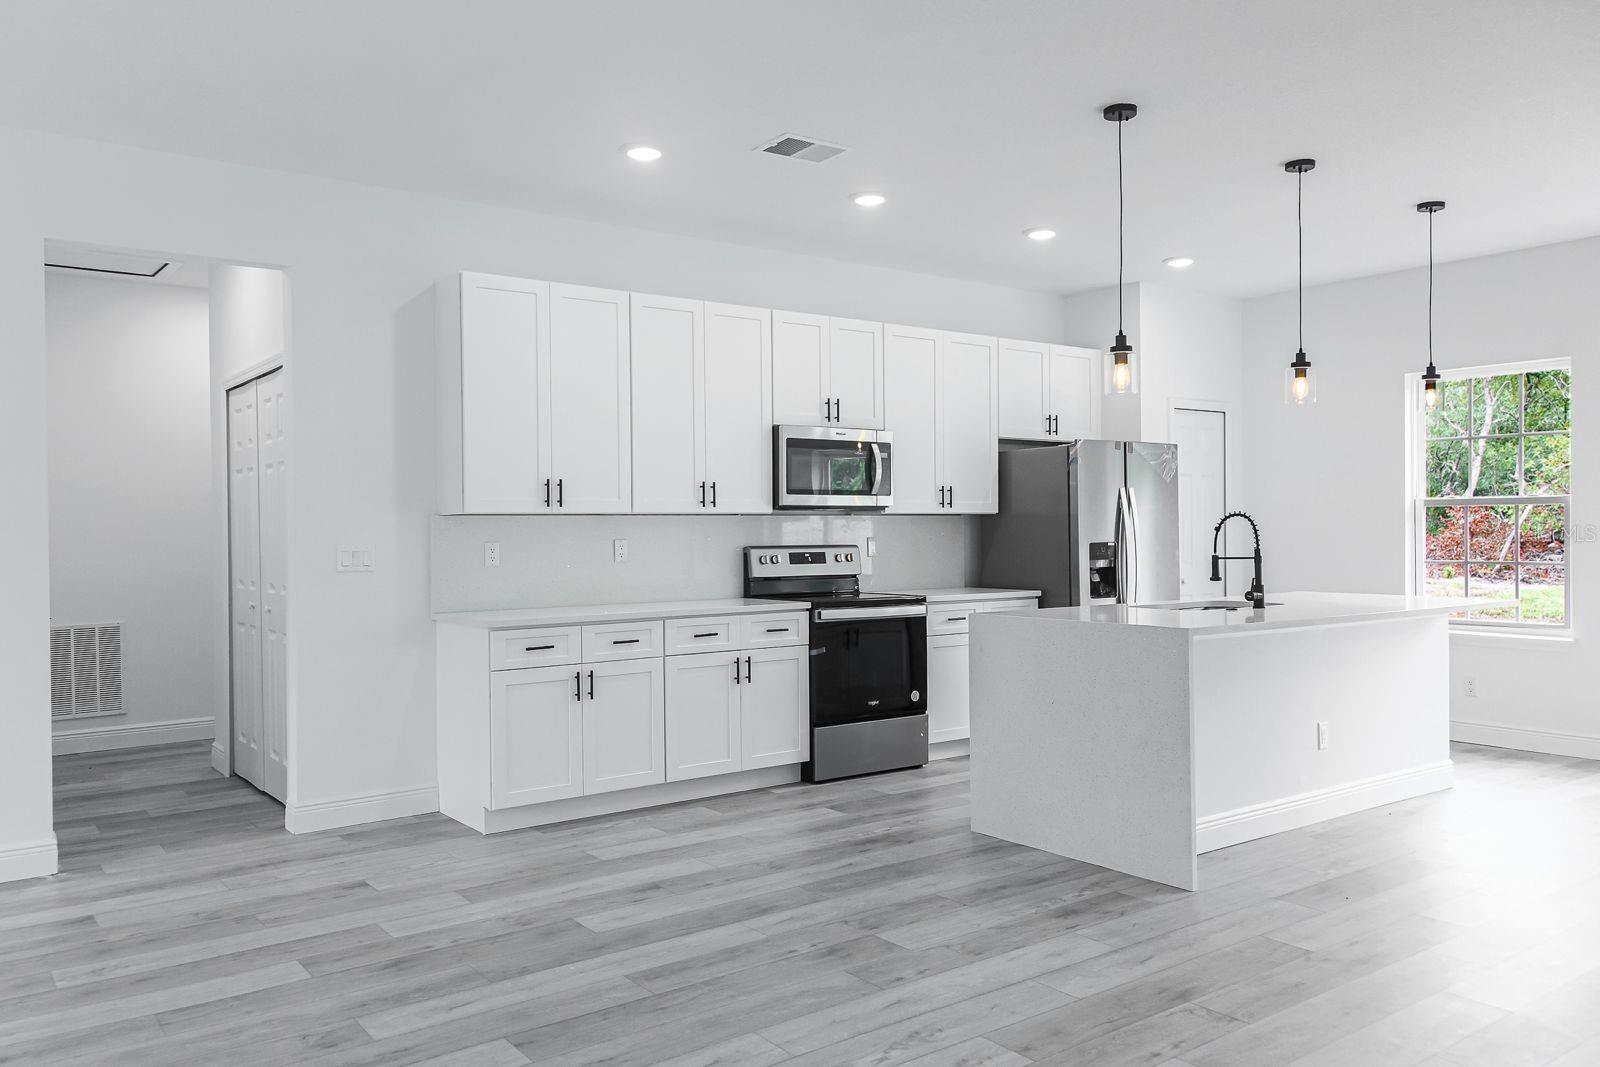
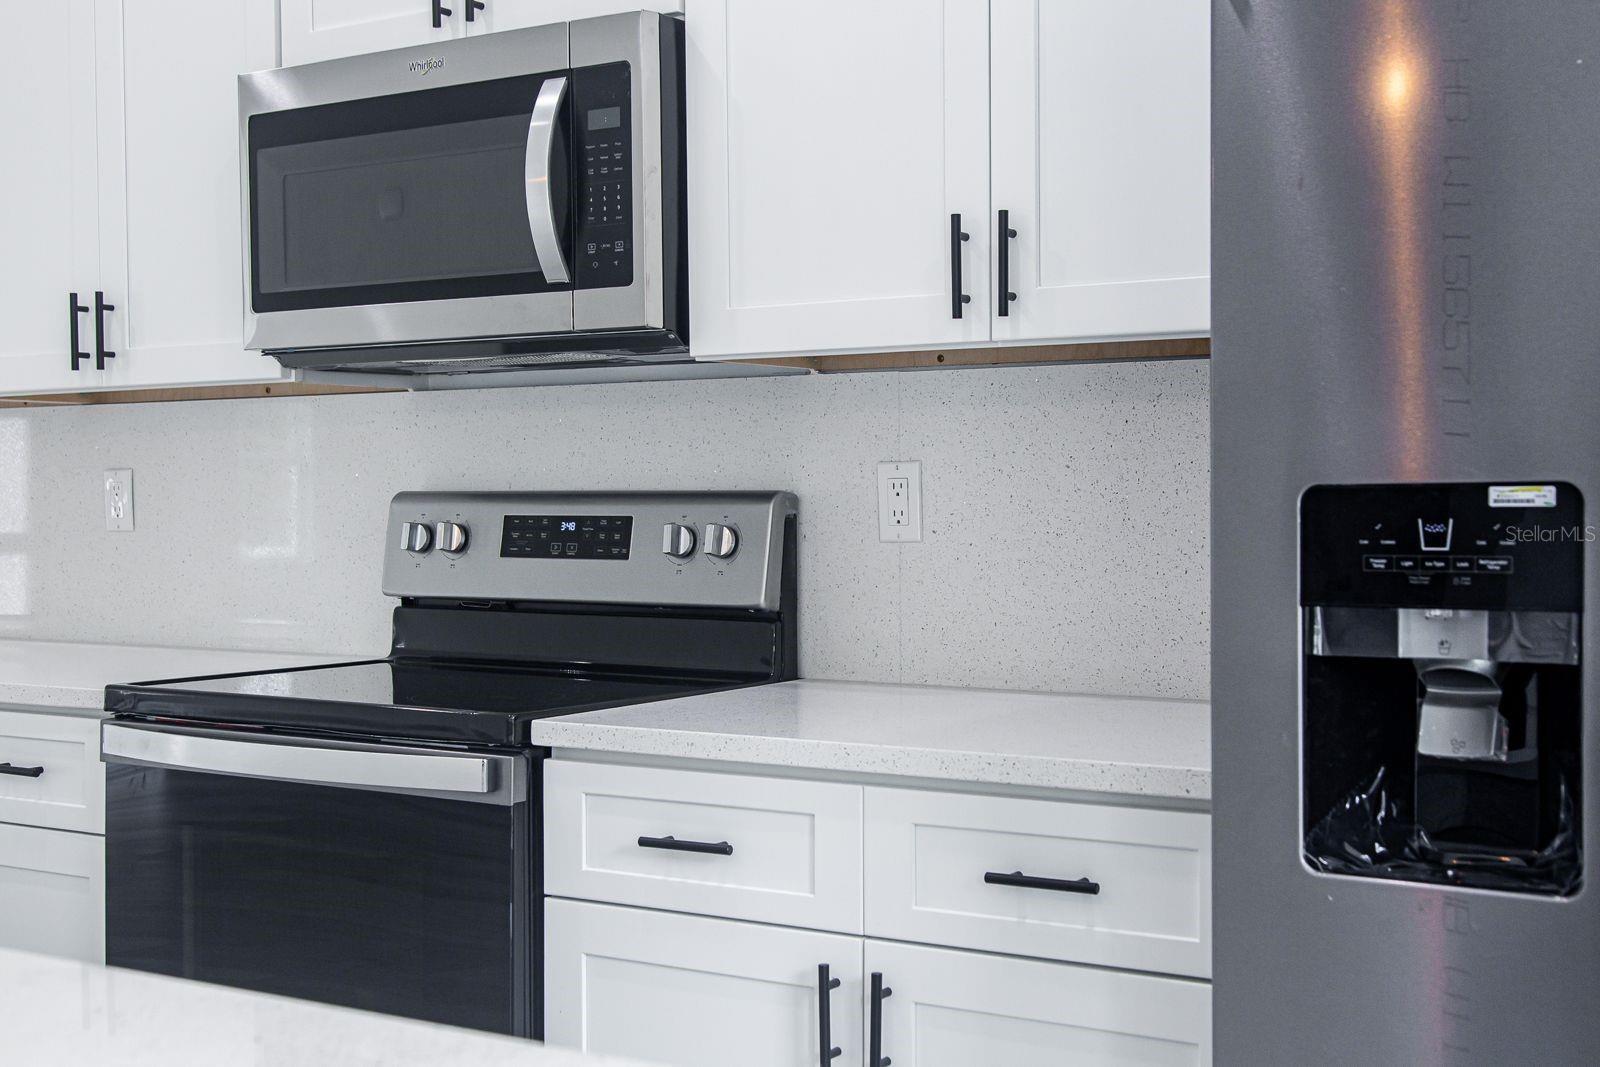
The kitchen is a true highlight, featuring a central quartz island, modern cabinetry, and state-of-the-art stainless steel appliances--the perfect setting for effortless and enjoyable meal preparation. Throughout the home, high-quality vinyl flooring combines durability and style, adding a contemporary touch to every room.

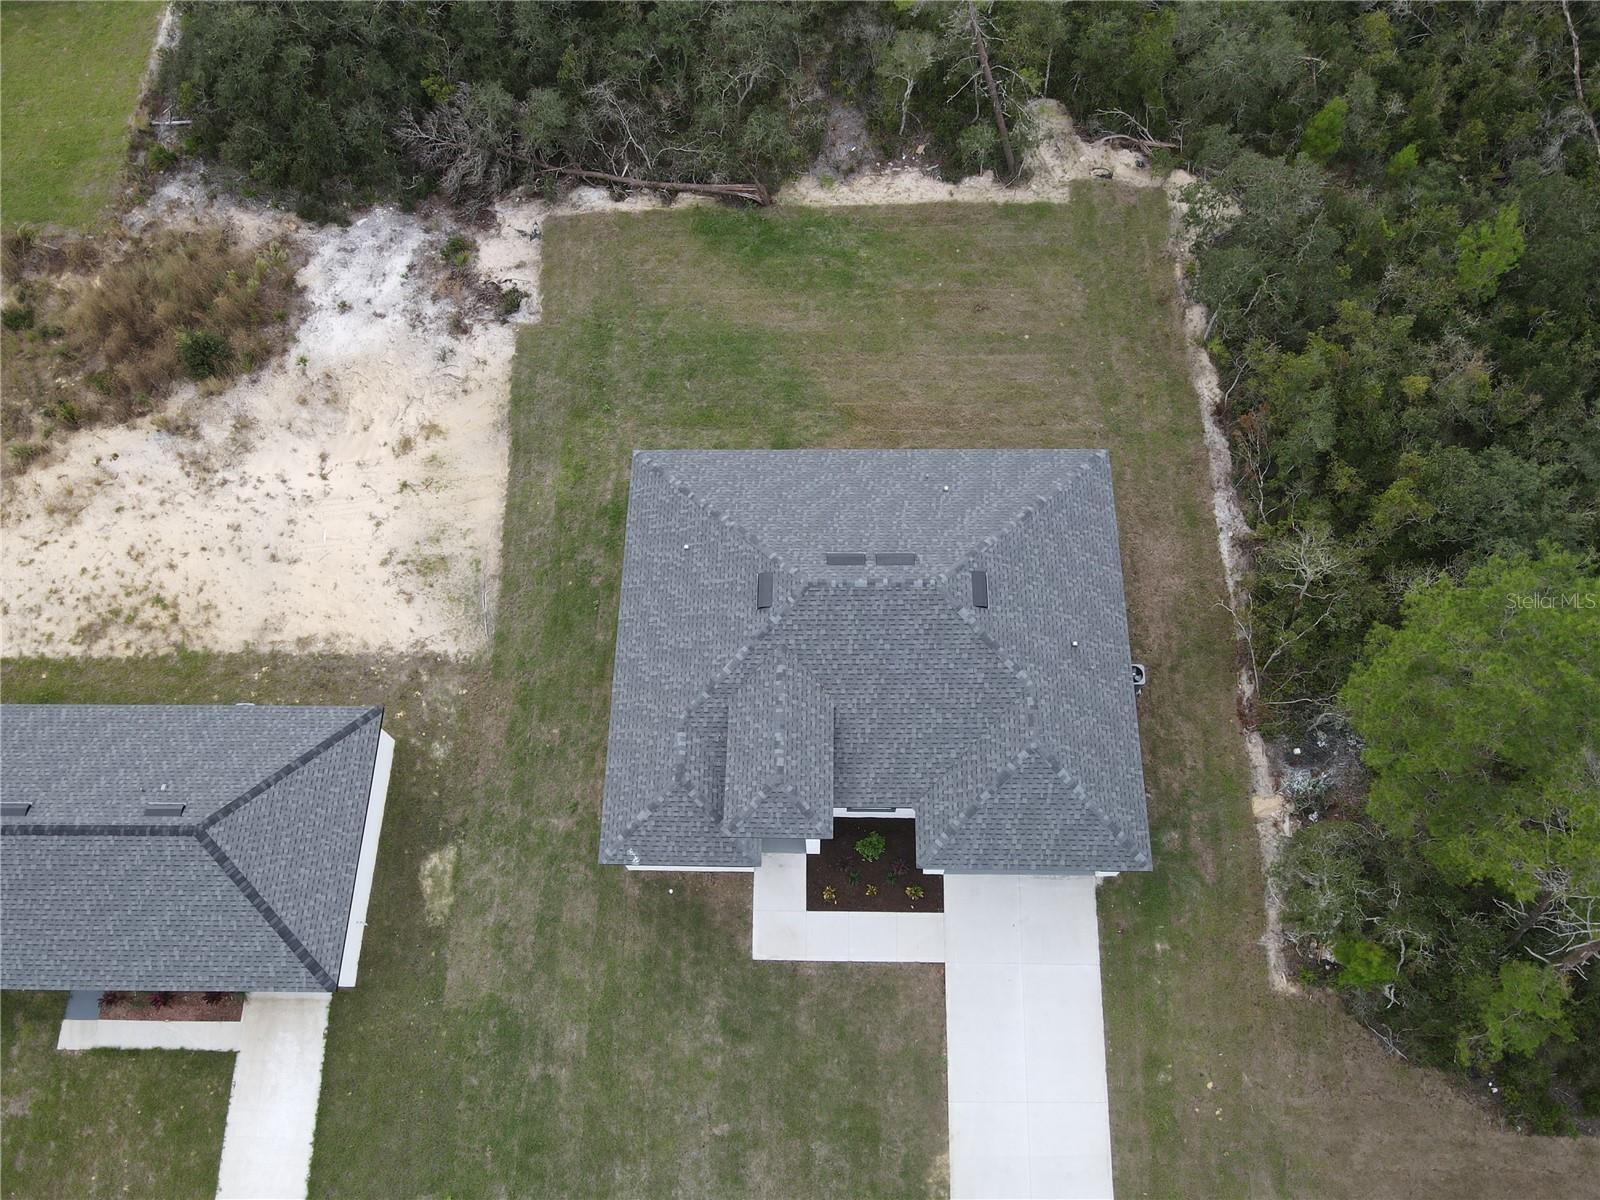
A practical and functional laundry room enhances the home's convenience. The spacious garage, with a front entrance and revolving gate, ensures security and easy access. Outside, a well-kept garden and inviting entryway sidewalk add to the home's curb appeal, making it even more attractive.

Move-in ready, this home also comes with a builder's warranty, offering peace of mind and security for those looking for a new, worry-free home.

Don't miss this unique opportunity! Schedule a visit today and see the full potential of this beautiful home--it could be yours!

Share Property

Location

16950 SW 42ND AVENUE RD, OCALA, FL 34473

Status

Sold

Date Sold

April 29, 2025
Rhansel Acevedo

Rhansel Acevedo

TITLE

Team Leader

LICENSE

3468976

Property Amenities

Interior
Laundry room Inside, Laundry Room
Appliances Dishwasher, Microwave, Range, Refrigerator
Flooring Vinyl
Total Bedrooms: 4
Full Bathrooms: 2
Other Interior Features Eat-in Kitchen, High Ceilings, Kitchen/Family Room Combo, Living Room/Dining Room Combo, Open Floorplan, Primary Bedroom Main Floor, Solid Surface Counters, Solid Wood Cabinets, Thermostat, Walk-In Closet(s)
Area & Lot
Total area 2,060 Sq.Ft.
Lot Area 10,019 Sq.Ft.
Living area 1,774 Sq.Ft.
MLS® ID O6256831
Year Built 2024
High School Lake Weir High School
Middle School Liberty Middle School
Elementary School Hammett Bowen Jr. Elementary
Type Residential
Status Sold
Exterior
Stories 1
Air conditioning Central Air
Heat type Central
Water Source Public
Garage Space 2.0
Sewer Septic Tank
Other Exterior Features Lighting, Sidewalk, Sliding Doors
Roof Shingle
Utilities Electricity Available, Water Available
Finance
Sales Price $305,000
Real Estate Tax $344 yearly

360 Virtual Tour

Take a tour of this property

Work With Us

Our experience and excellent negotiating skills are the reason why you could trust us with one of the most important purchases of your life.