*
15560 SW 49TH TERRACE RD
VIEW PHOTOS
Courtesy of DR HORTON REALTY OF WEST CENTRAL FLORIDA, Anne Eger  Listing Contact: 352-558-6840 
$316,290

15560 SW 49TH TERRACE RD

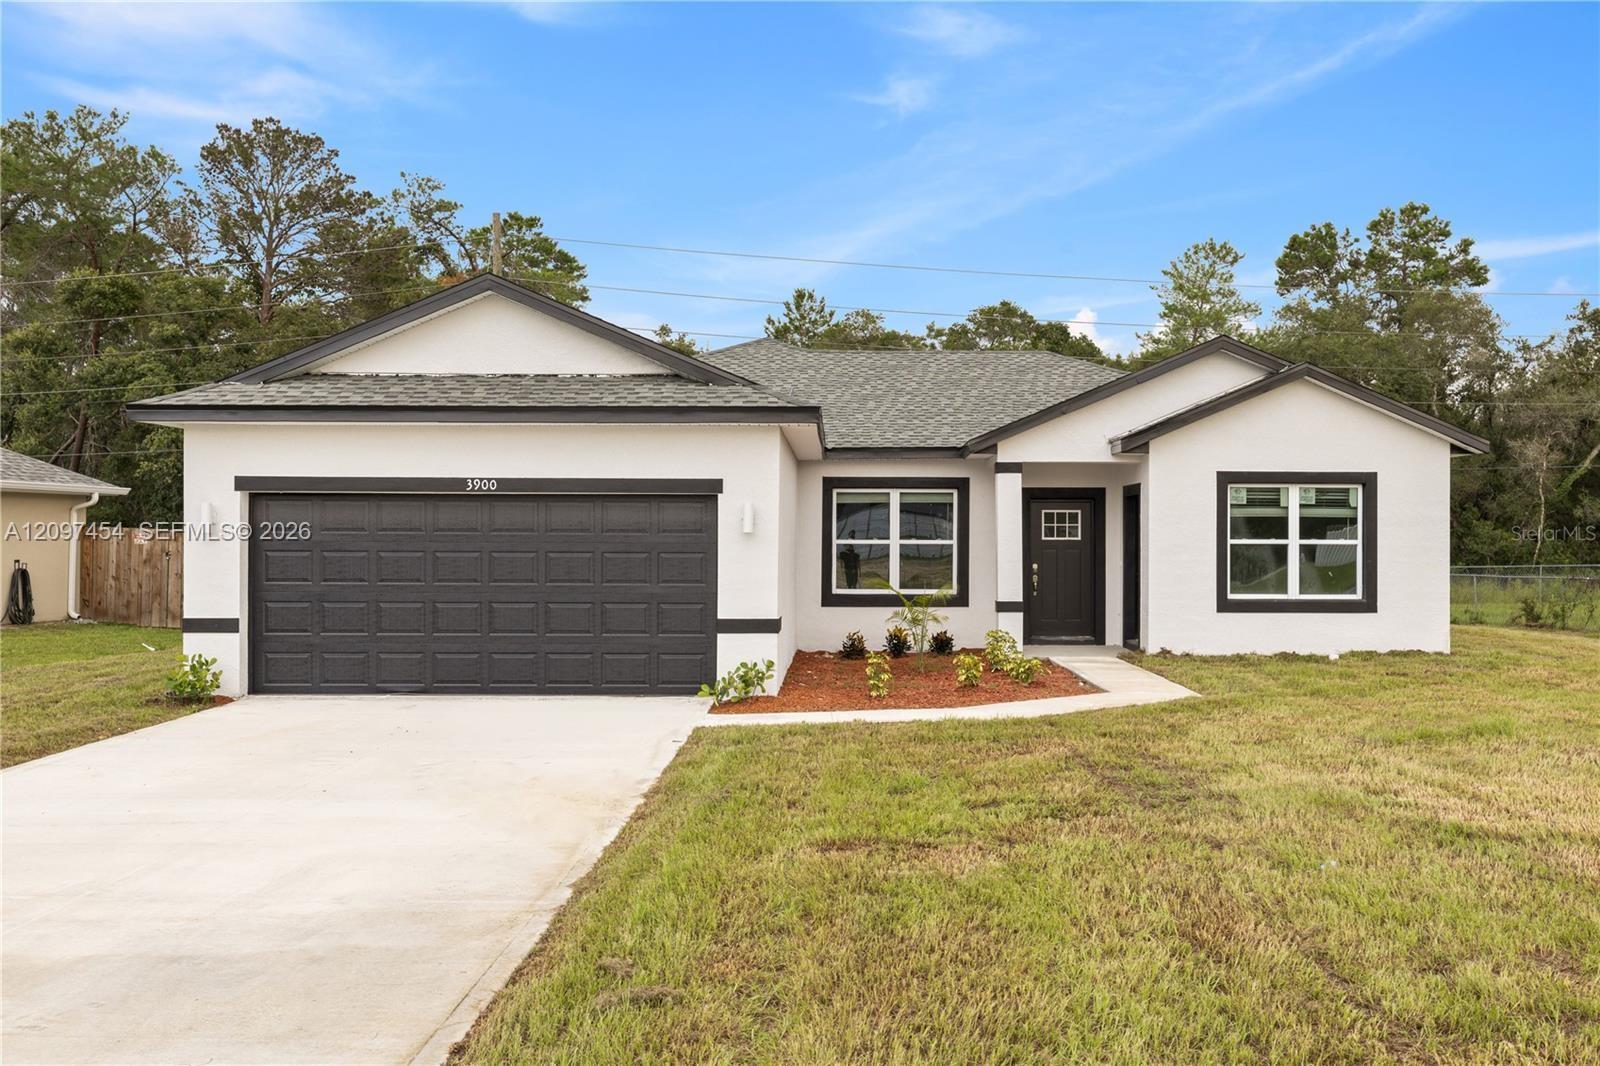
4 Beds 2 Baths 1,828 Sq.Ft. 0.27 Acres

Description

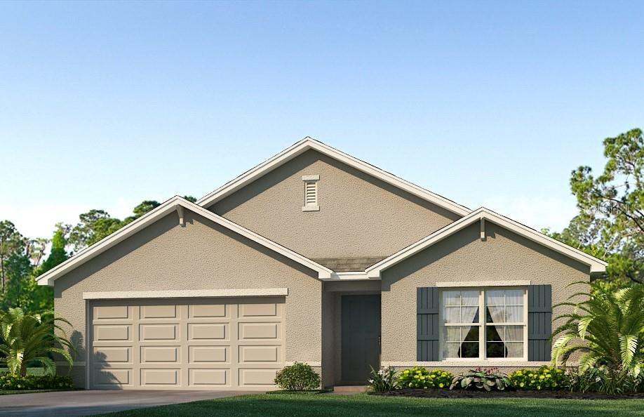
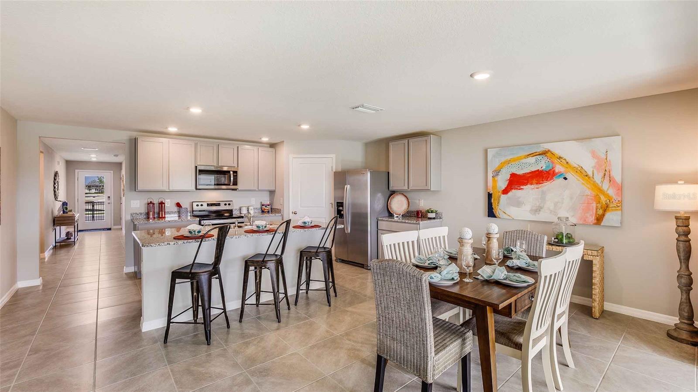
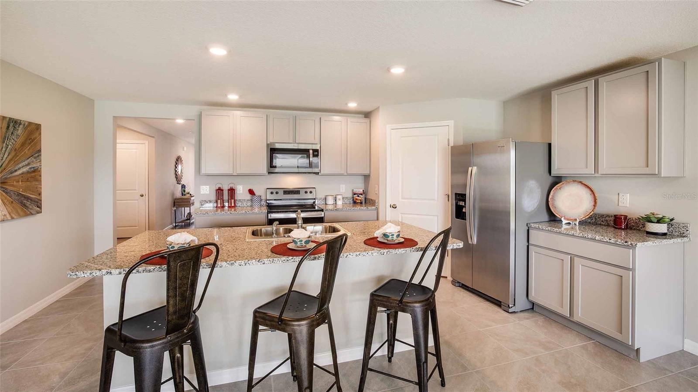
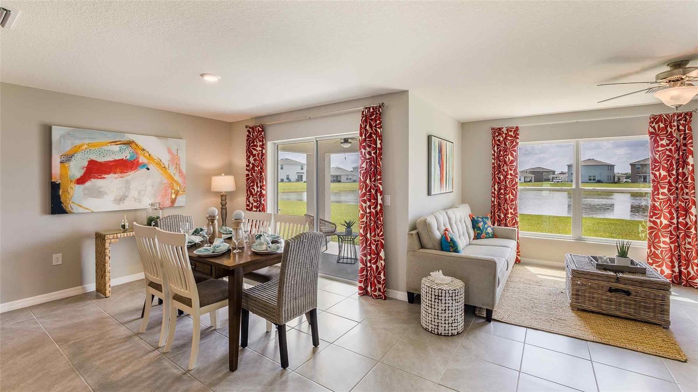
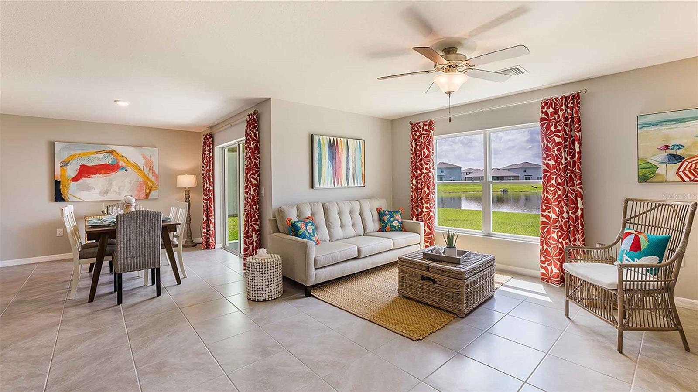
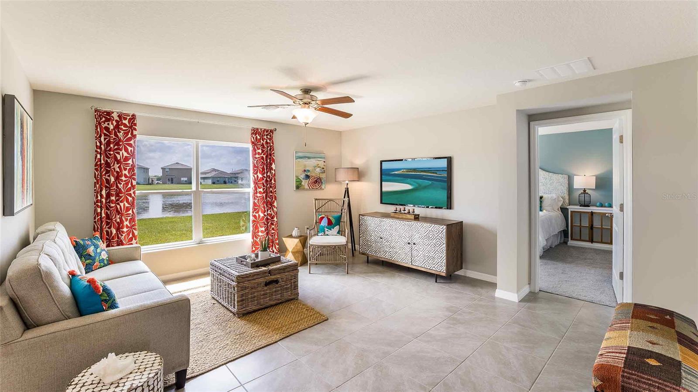
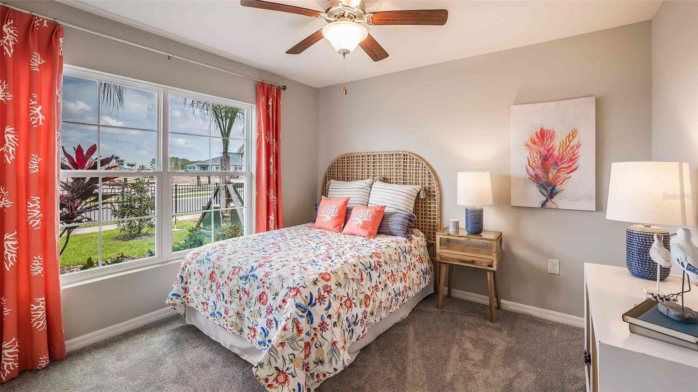
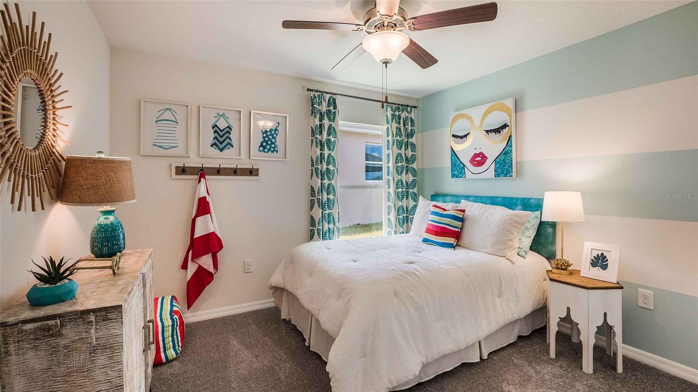
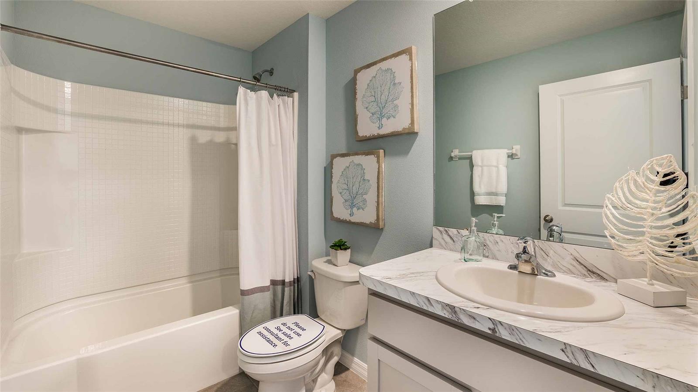
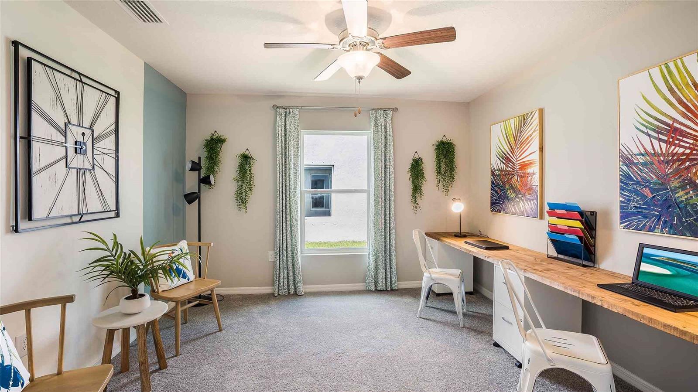
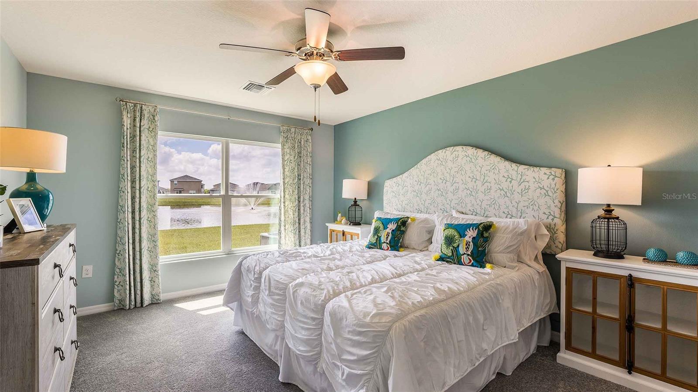
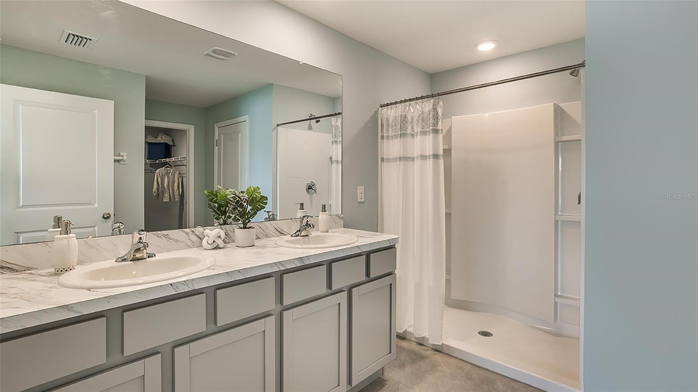
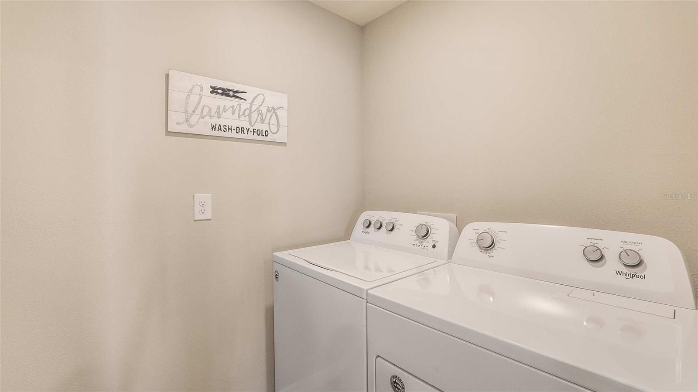
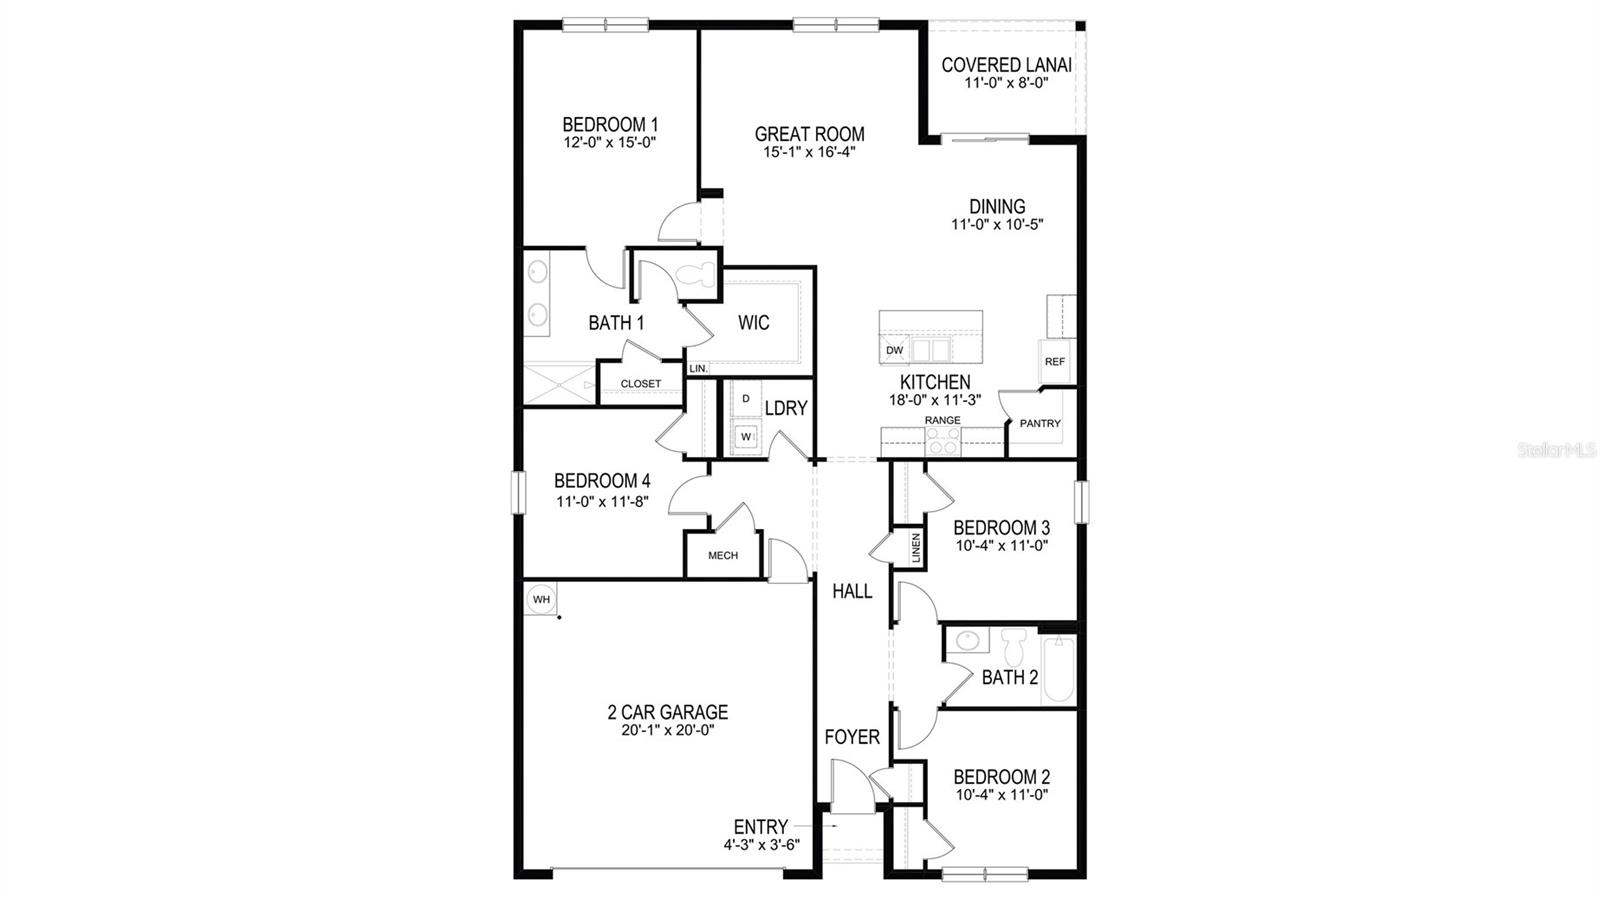
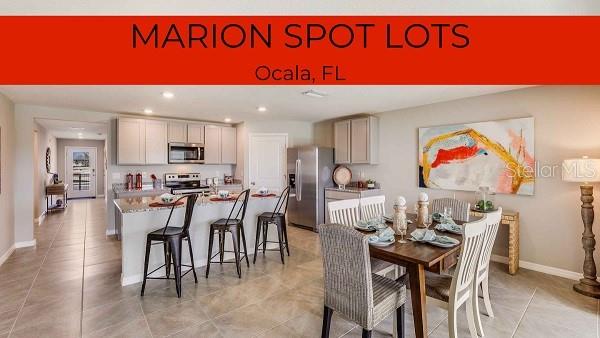
One or more photo(s) has been virtually staged. Under Construction. Welcome to a spacious and inviting 4-bedroom, open-concept and all concrete block constructed home where design meets functional elegance. The seamless flow between living areas and the kitchen creates an expansive environment perfect for both daily living and entertaining. The kitchen is a focal point of this home and designed for style and convenience including a stainless-steel range, microwave, built-in dishwasher, and refrigerator. Four well-appointed bedrooms and located in the front of the home and nearby a full bathroom. The primary bedroom features an ensuite bathroom, double vanity, and walk-in closet. The laundry room is complete with a washer and dryer. This residence embodies the perfect harmony of openness and privacy. The Cali is complete with a state-of-the-art smart home system. Pictures, photographs, colors, features, and sizes are for illustration purposes only and will vary from the homes as built. Home and community information including pricing, included features, terms, availability and amenities are subject to change and prior sale at any time without notice or obligation. CRC057592.

Share Property

Location

15560 SW 49TH TERRACE RD, OCALA, FL 34473

Status

Sold

Date Sold

February 10, 2025
Juan Carlos Gonzalez

Juan Carlos Gonzalez

TITLE

Real Estate Agent

LICENSE

SL3505797

Property Amenities

Interior
Laundry room Laundry Room
Appliances Dishwasher, Dryer, Microwave, Range, Refrigerator, Washer
Flooring Carpet, Ceramic Tile
Total Bedrooms: 4
Full Bathrooms: 2
Other Interior Features Open Floorplan
Area & Lot
Total area 1,828 Sq.Ft.
Lot Area 0.27 Acres
Living area 1,828 Sq.Ft.
MLS® ID OM684939
Year Built 2024
Type Residential
Status Sold
Exterior
Stories 1
Air conditioning Central Air
Heat type Central, Electric
Water Source Public
Garage Space 2.0
Sewer Septic Tank
Other Exterior Features Irrigation System
Roof Shingle
Utilities Other
Finance
Sales Price $316,290
Real Estate Tax $349 yearly

360 Virtual Tour

Take a tour of this property

Work With Us

Our experience and excellent negotiating skills are the reason why you could trust us with one of the most important purchases of your life.