*

Leave a Message

Thank you for your message. We will be in touch with you shortly.

1414 ORLANDO CT
1414 ORLANDO CT
1414 ORLANDO CT
1414 ORLANDO CT
1414 ORLANDO CT
1414 ORLANDO CT
1414 ORLANDO CT
1414 ORLANDO CT
1414 ORLANDO CT
1414 ORLANDO CT
1414 ORLANDO CT
1414 ORLANDO CT
1414 ORLANDO CT
1414 ORLANDO CT
1414 ORLANDO CT
1414 ORLANDO CT
1414 ORLANDO CT
1414 ORLANDO CT
1414 ORLANDO CT
1414 ORLANDO CT
1414 ORLANDO CT
1414 ORLANDO CT
1414 ORLANDO CT
1414 ORLANDO CT
1414 ORLANDO CT
1414 ORLANDO CT
1414 ORLANDO CT
1414 ORLANDO CT
1414 ORLANDO CT
1414 ORLANDO CT
1414 ORLANDO CT
1414 ORLANDO CT
1414 ORLANDO CT
1414 ORLANDO CT
1414 ORLANDO CT
1414 ORLANDO CT
1414 ORLANDO CT
1414 ORLANDO CT
1414 ORLANDO CT
1414 ORLANDO CT
1414 ORLANDO CT
VIEW PHOTOS
Courtesy of EXP REALTY LLC, Rhansel Acevedo Rodriguez  Listing Contact: 888-883-8509 
$310,000

1414 ORLANDO CT

4 Beds 2 Baths 1,801 Sq.Ft. 6,969 Sq.Ft.

Description

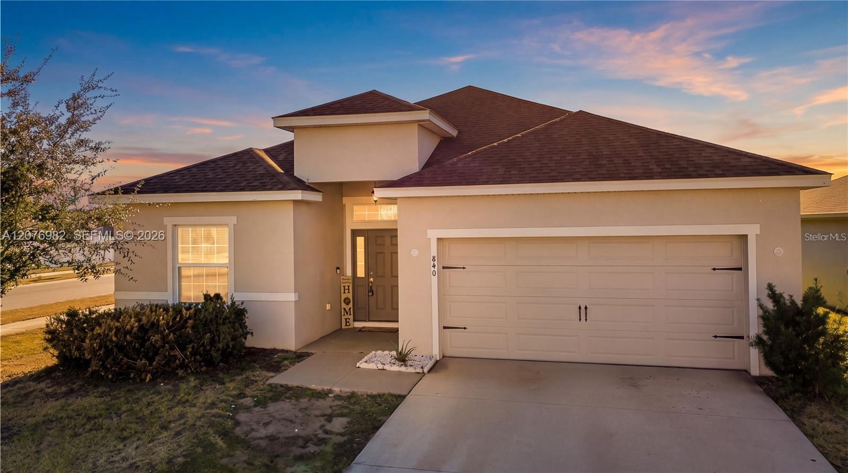
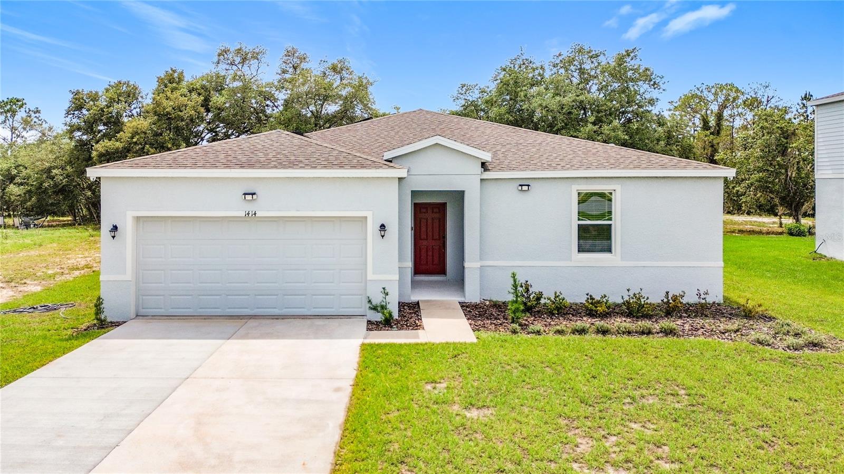
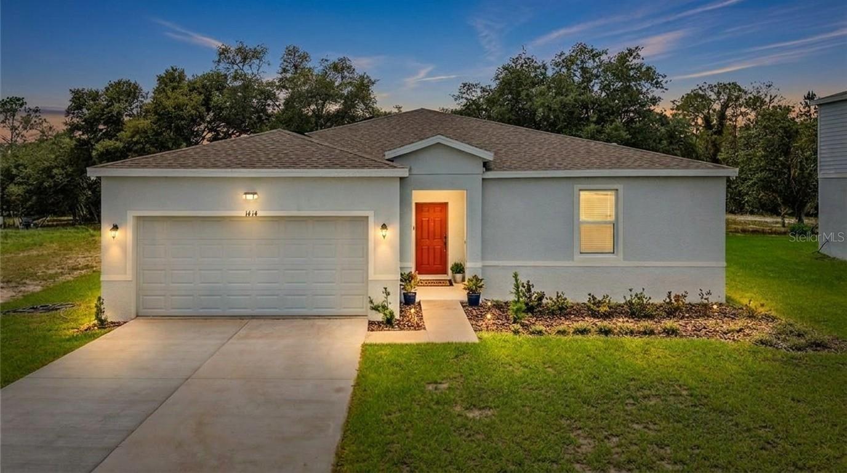
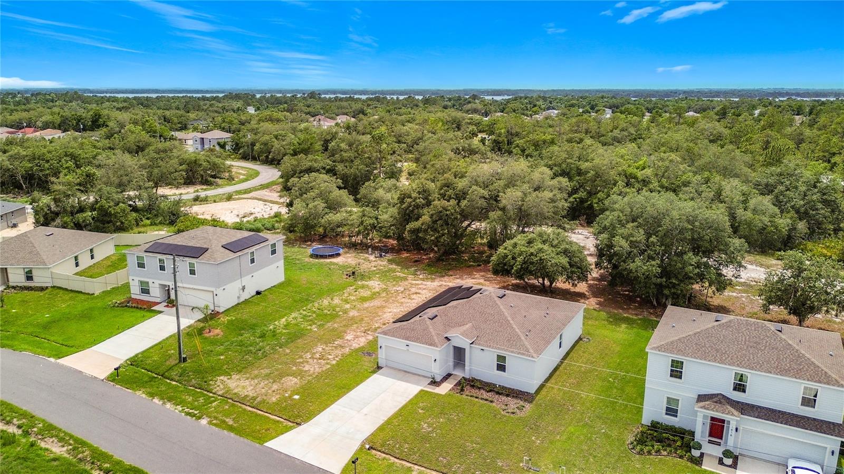
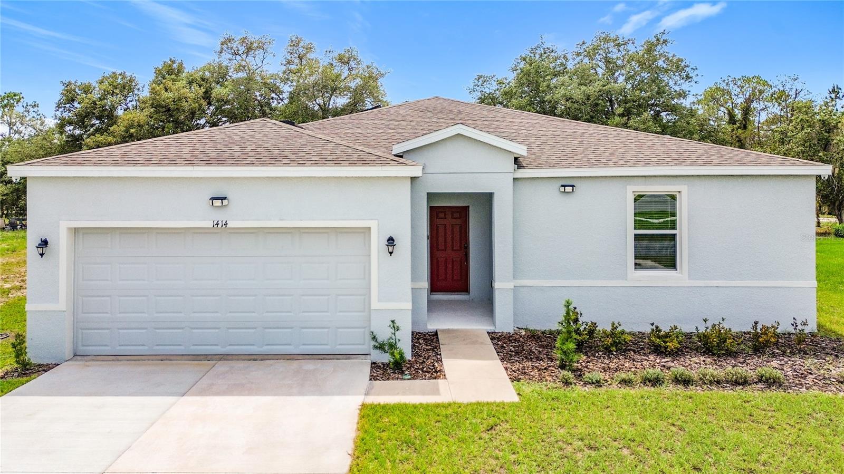
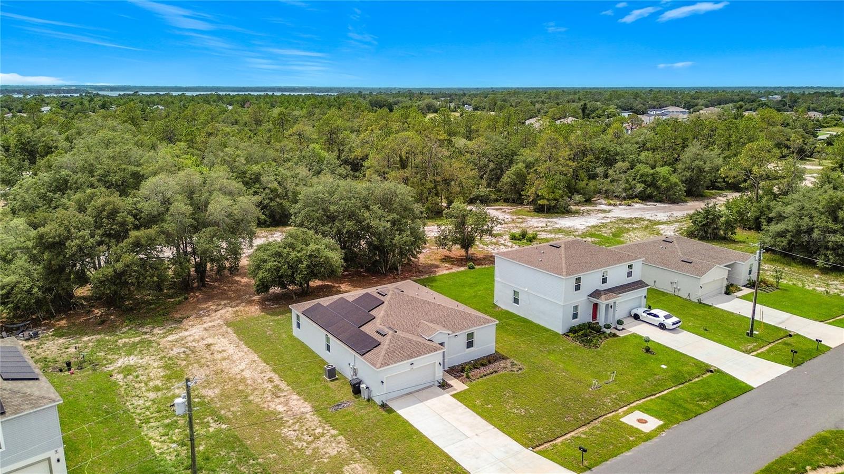
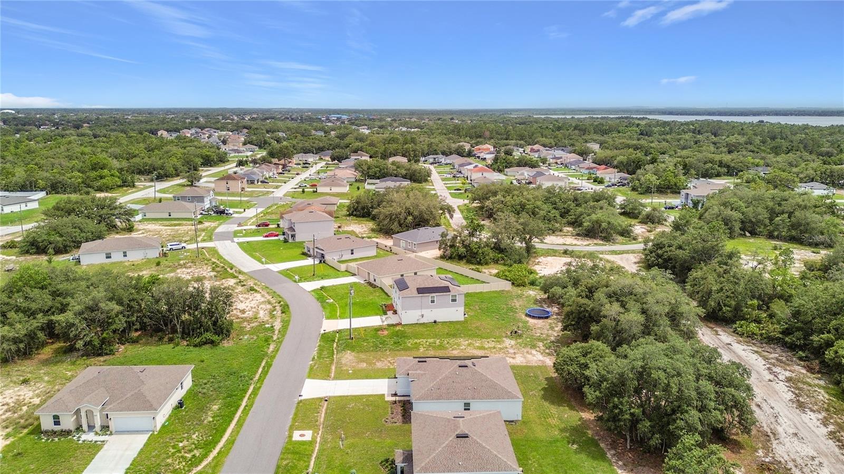
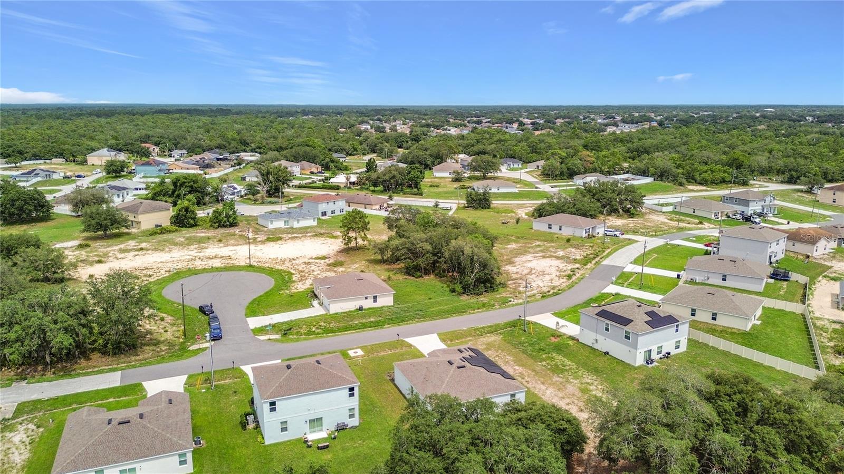
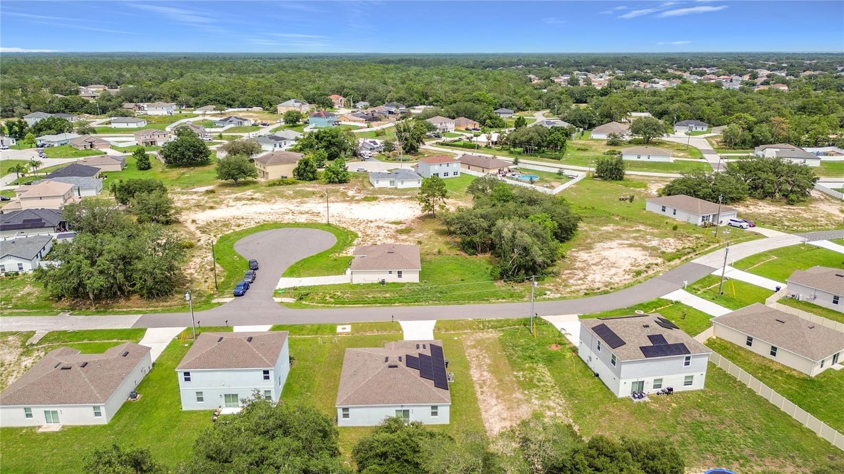
Welcome to West Village in Poinciana! Built in 2024 and meticulously maintained, this beautiful move-in-ready home shows like new and offers the perfect combination of modern comfort, functional living, and a peaceful setting. Enjoy the added benefits of a low HOA, remaining builder warranty, a water softener system, and a sprinkler system for convenient lawn care--all just minutes from shopping, dining, schools, recreation, and beautiful Lake Marion.

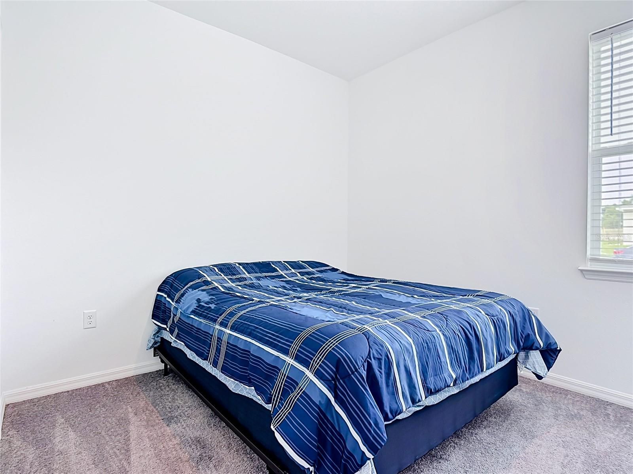
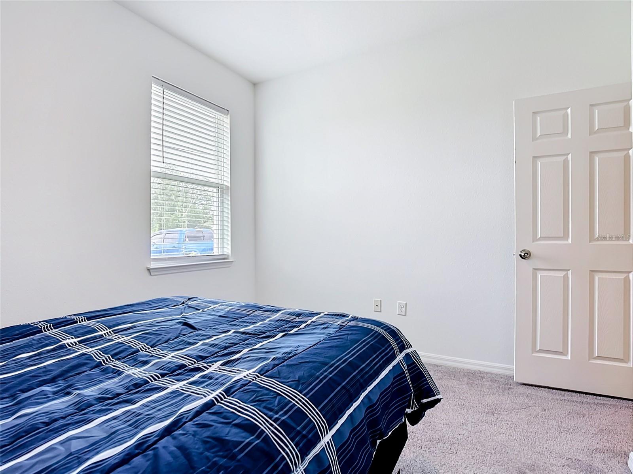
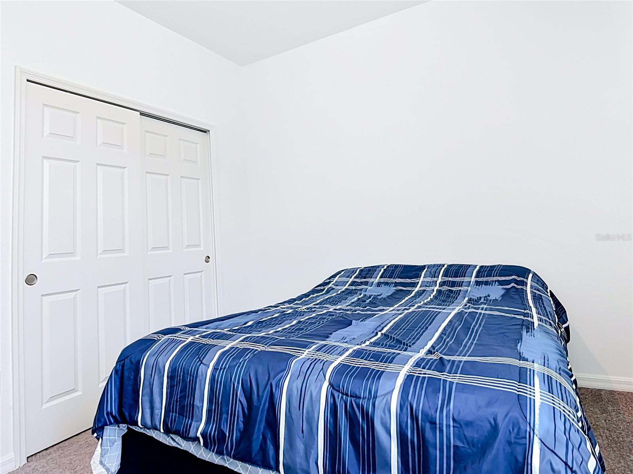
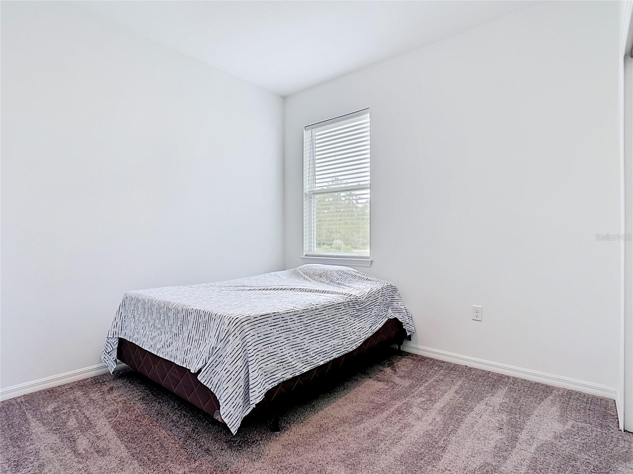
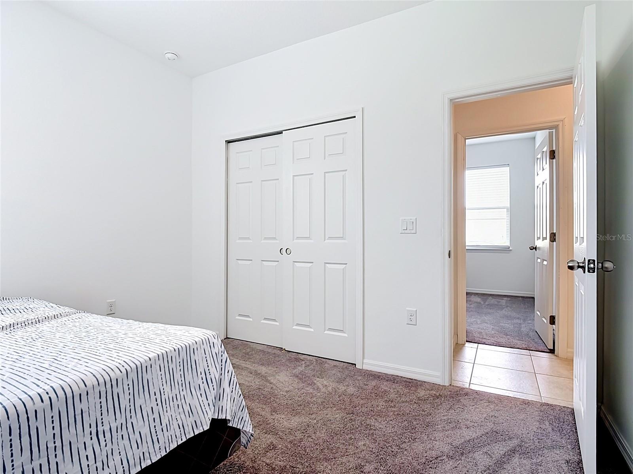
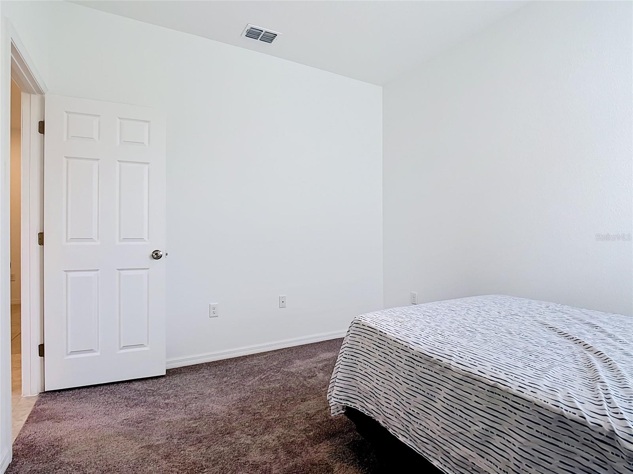
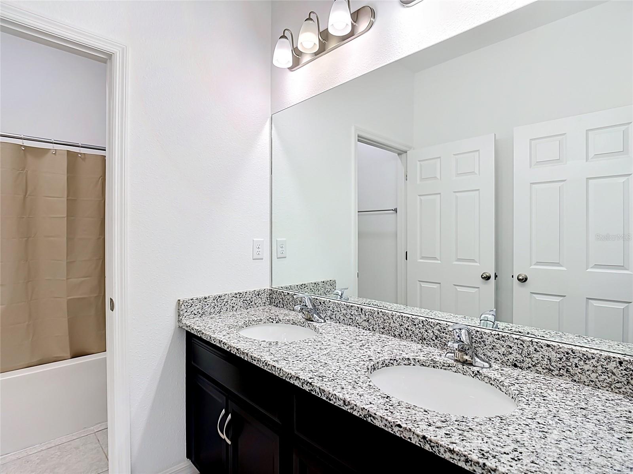
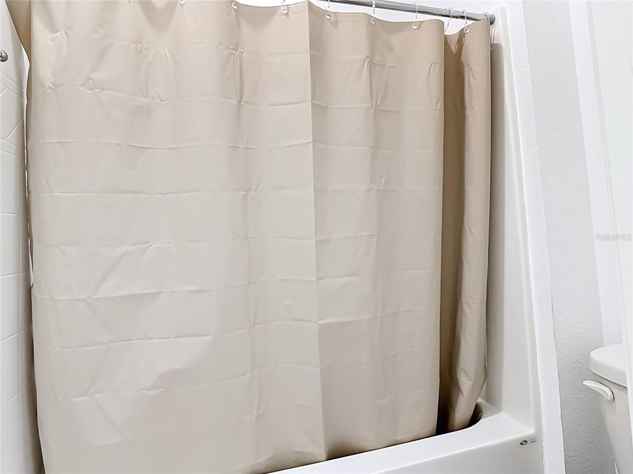
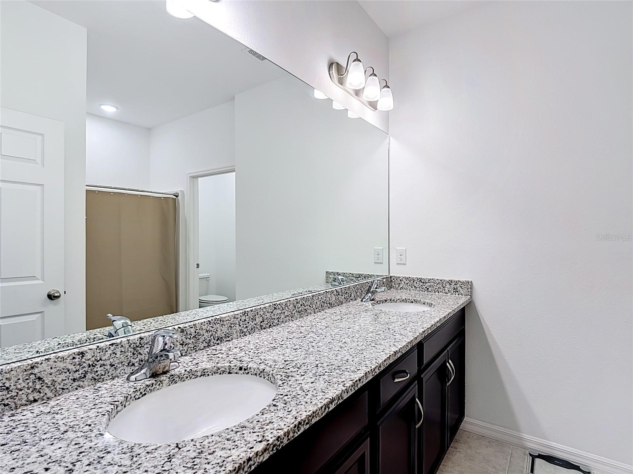
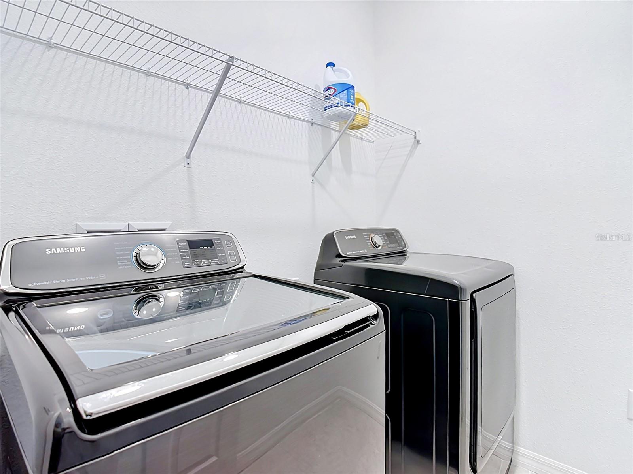
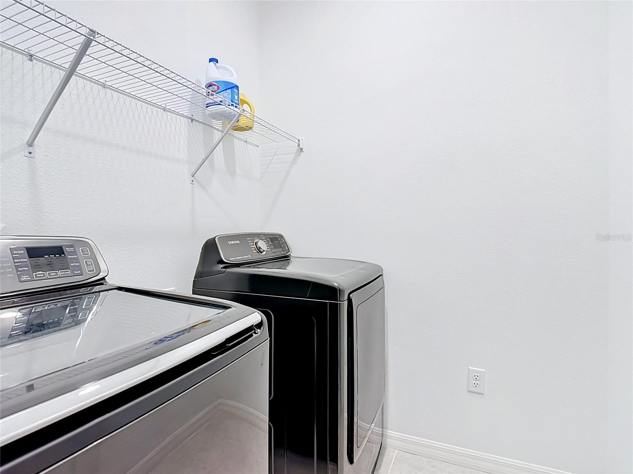
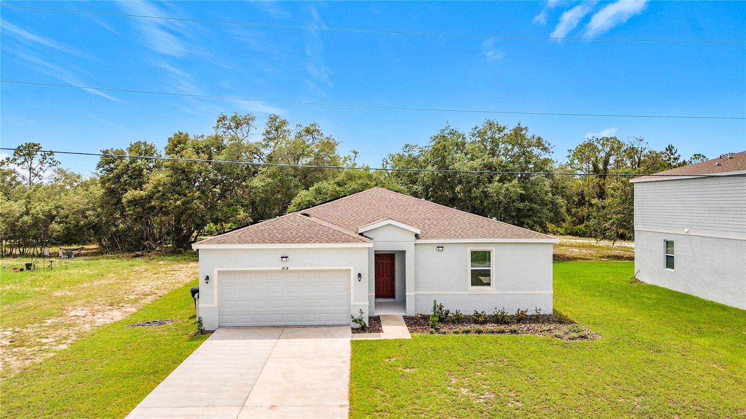
From the inviting front porch, step inside to discover a thoughtfully designed and spacious floor plan. Four generously sized bedrooms are positioned toward the front of the home, along with a full bathroom featuring a double vanity and shower/tub combination. A separate walk-in laundry room adds everyday convenience and additional functionality.

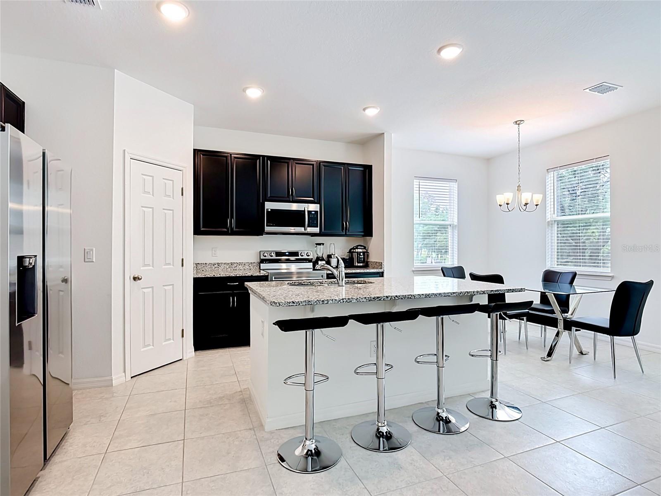
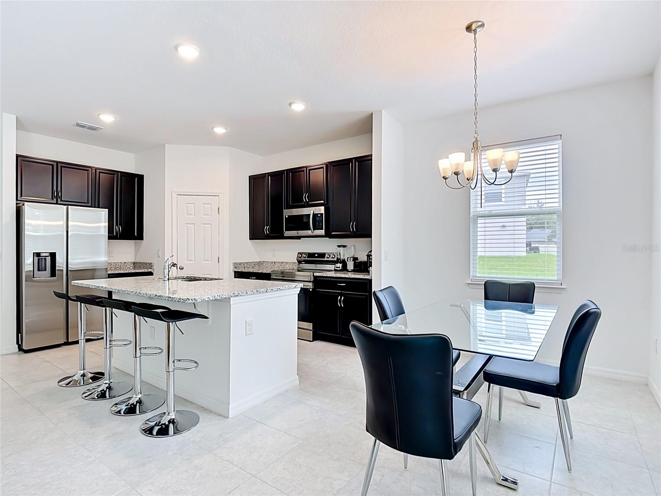
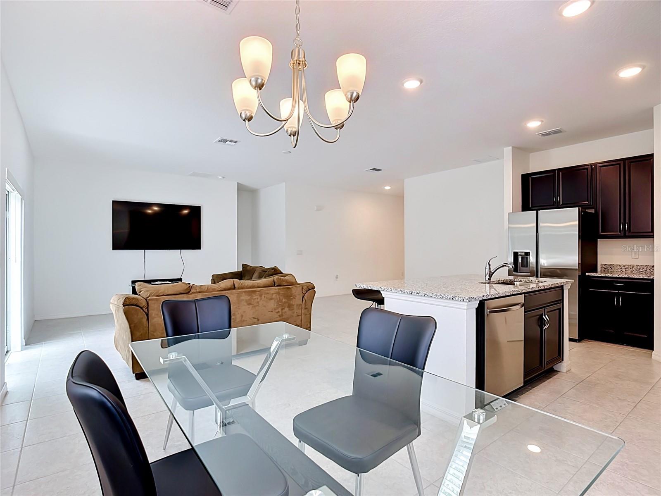
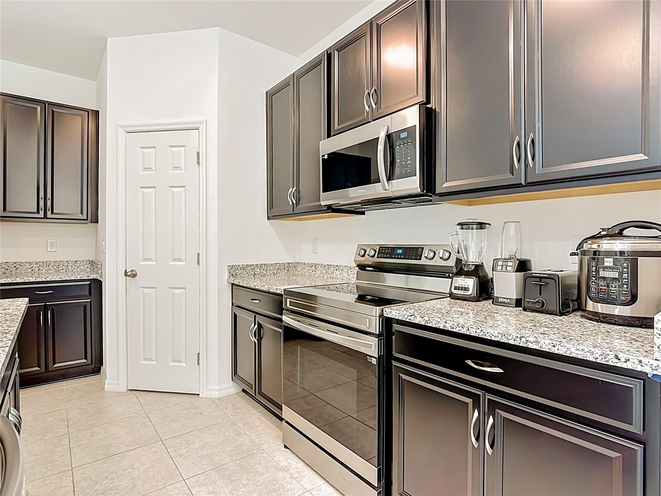
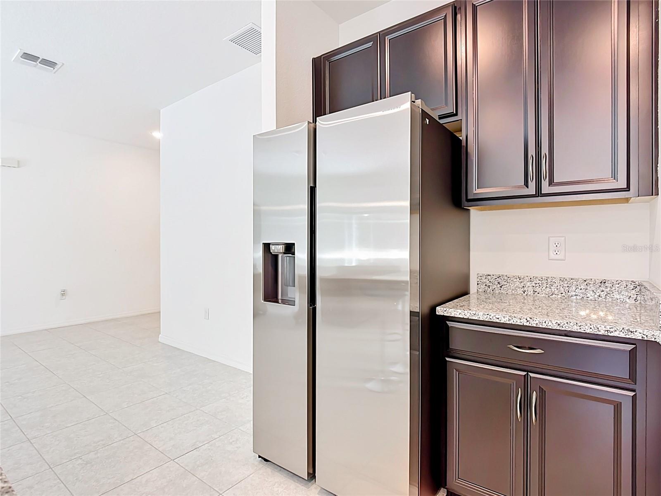
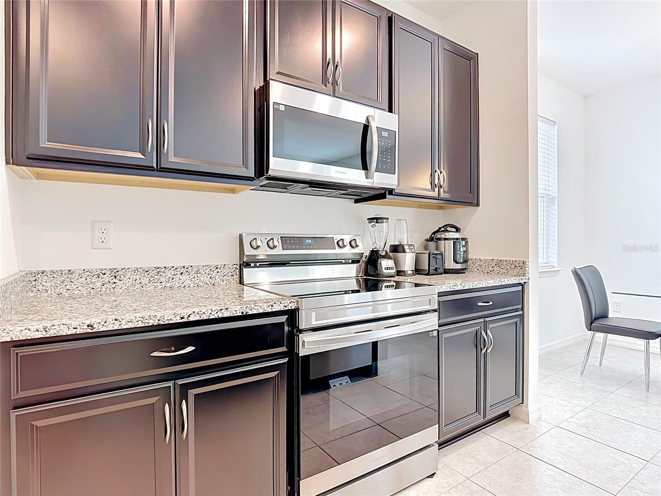
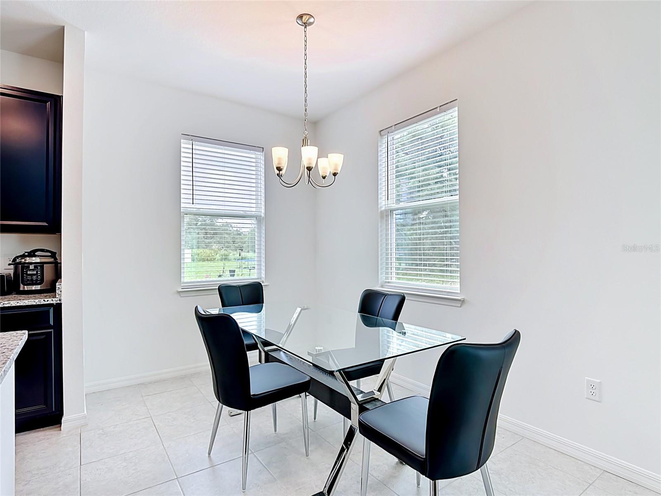
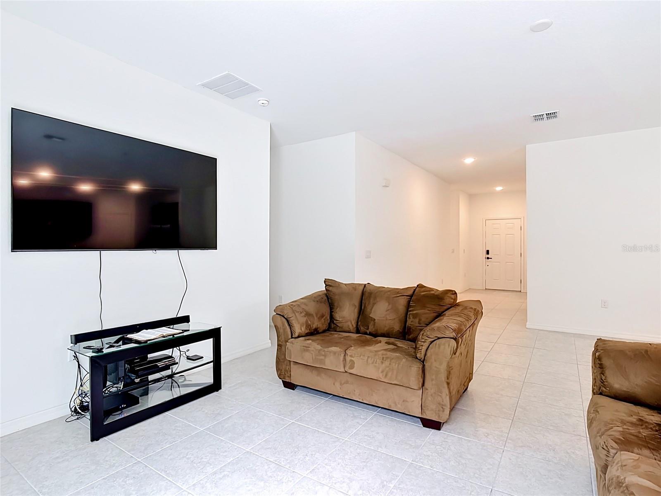
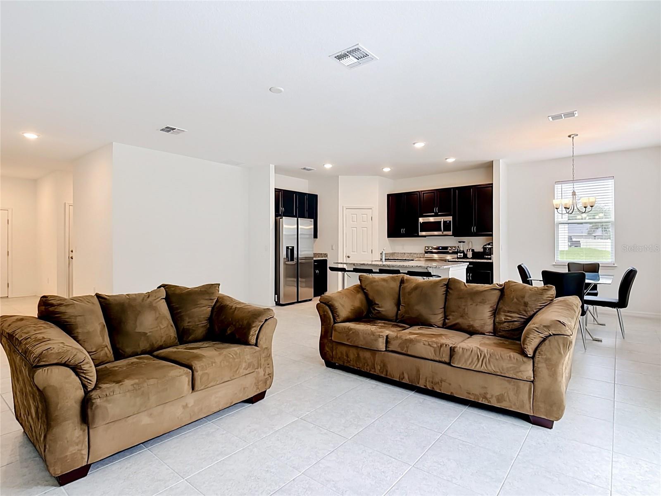
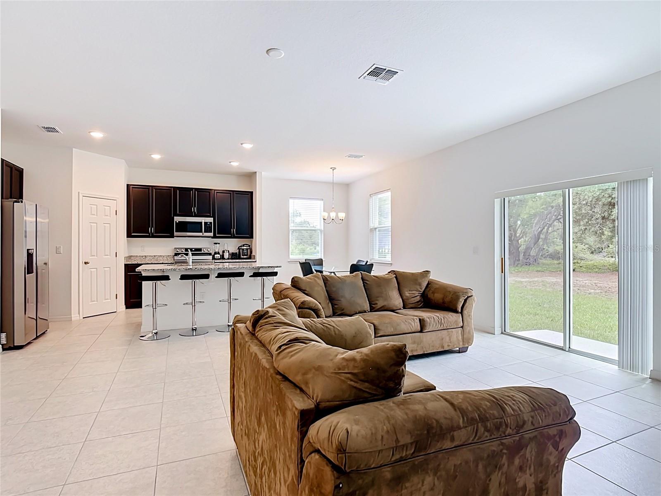
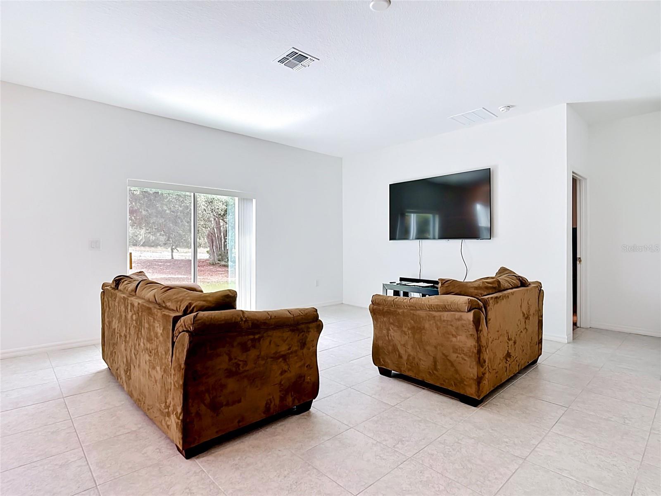
Continue into the heart of the home, where the floor plan opens into a bright and airy living space designed for gathering and entertaining. The kitchen seamlessly overlooks the dining and great room and features a large center island, abundant cabinetry, and a spacious pantry, allowing you to stay connected with family and guests while preparing meals.

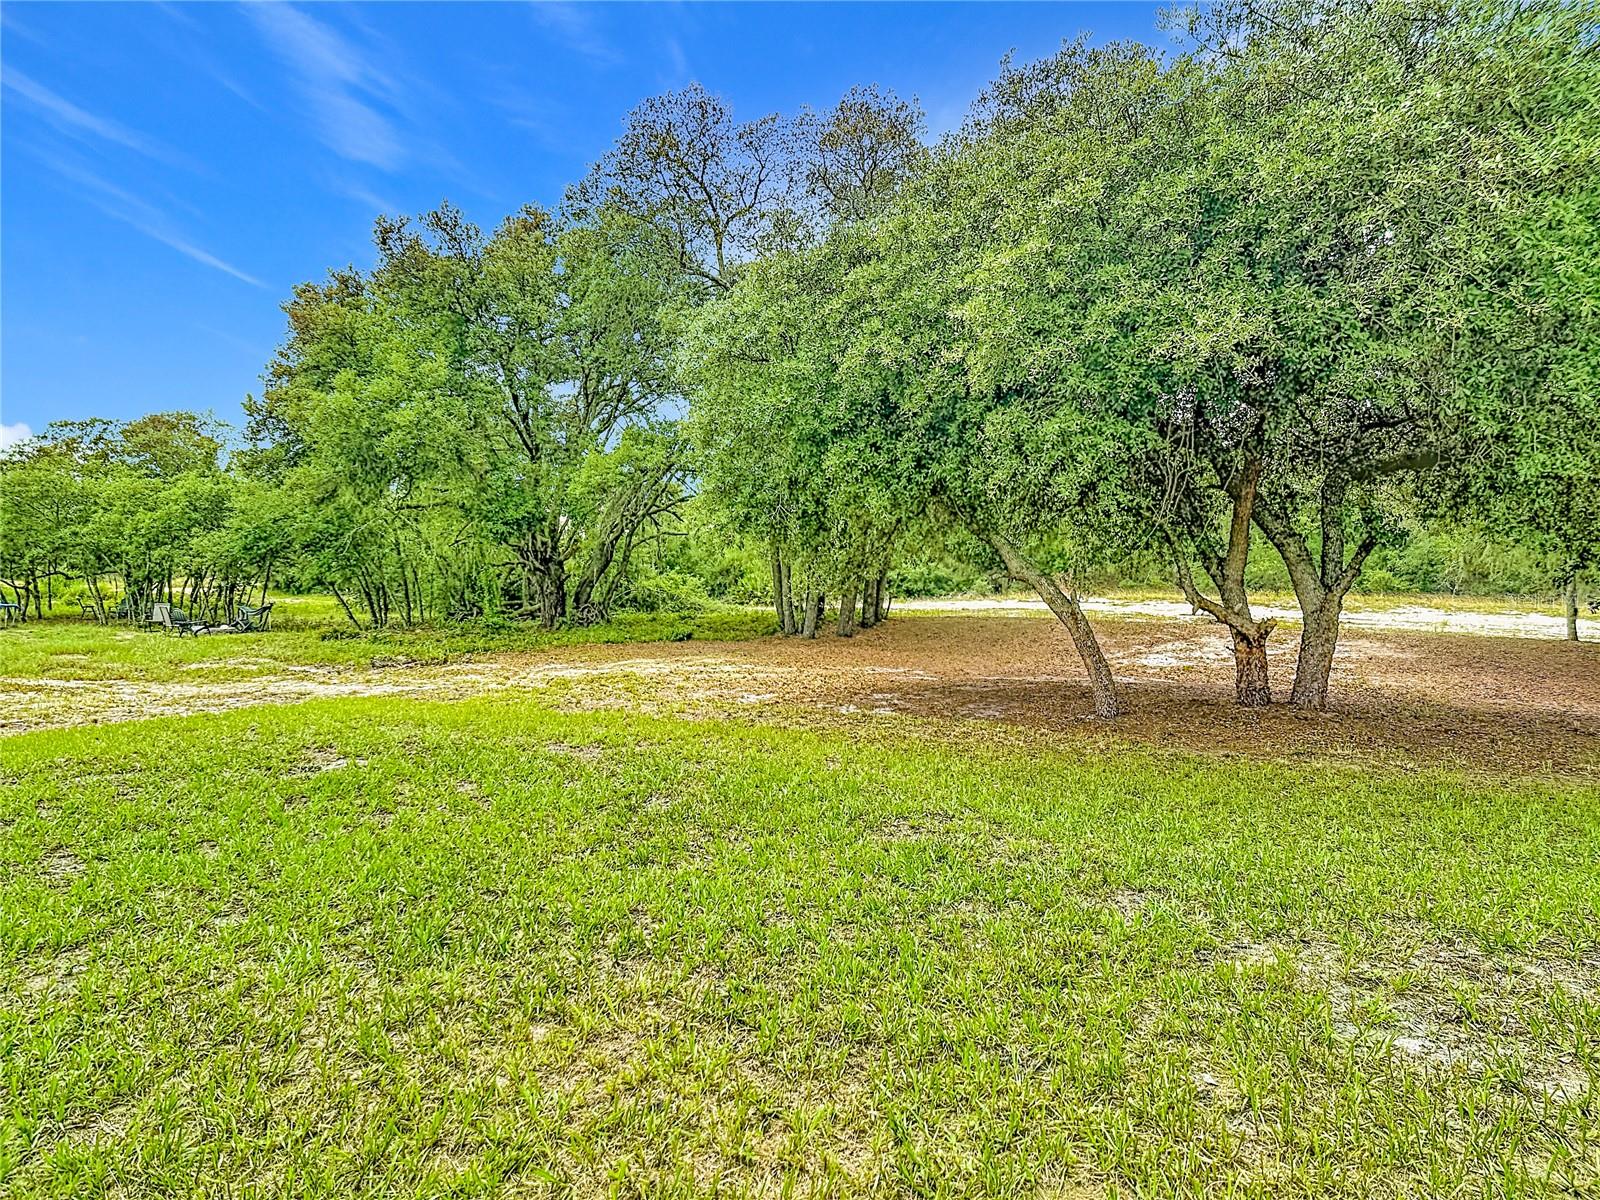
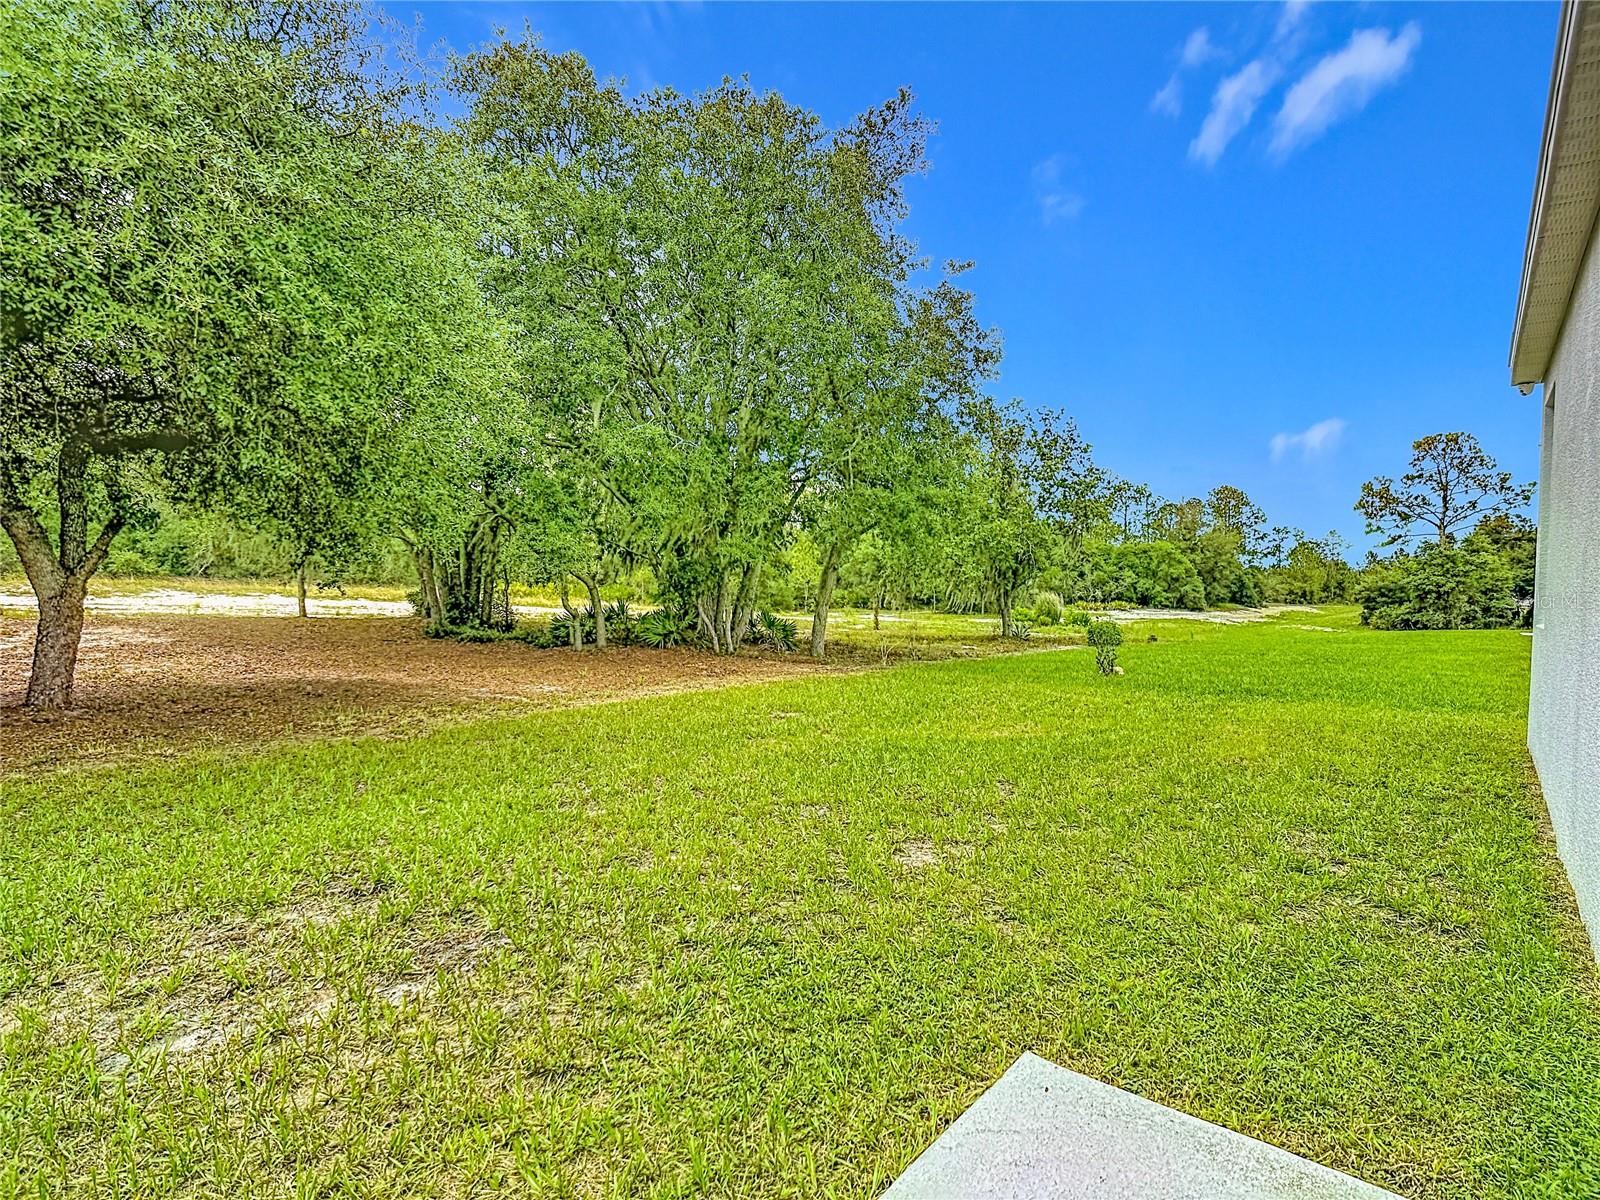
Sliding glass doors extend the living space outdoors to the backyard patio--an ideal spot for morning coffee, weekend gatherings, or simply relaxing and enjoying Florida's year-round sunshine. The home's sprinkler system helps make maintaining the outdoor space even easier.

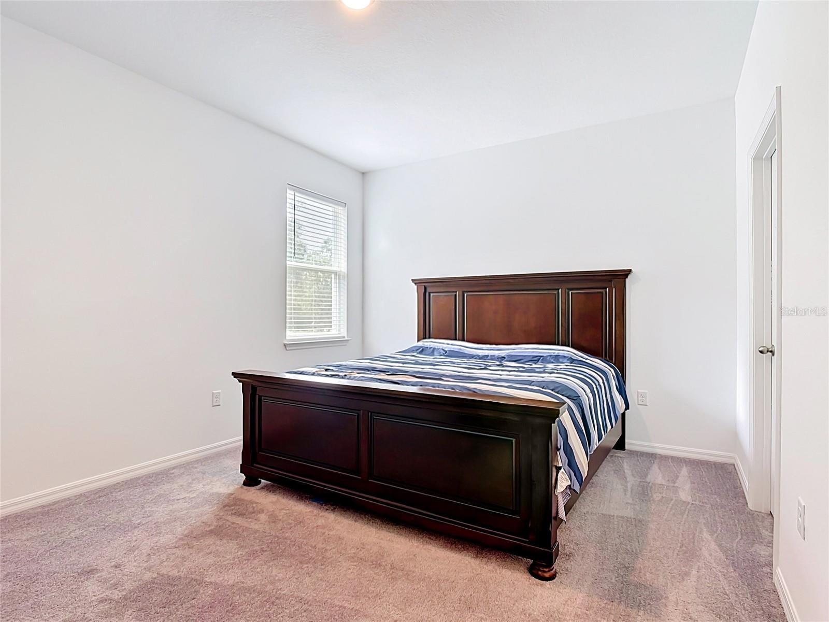
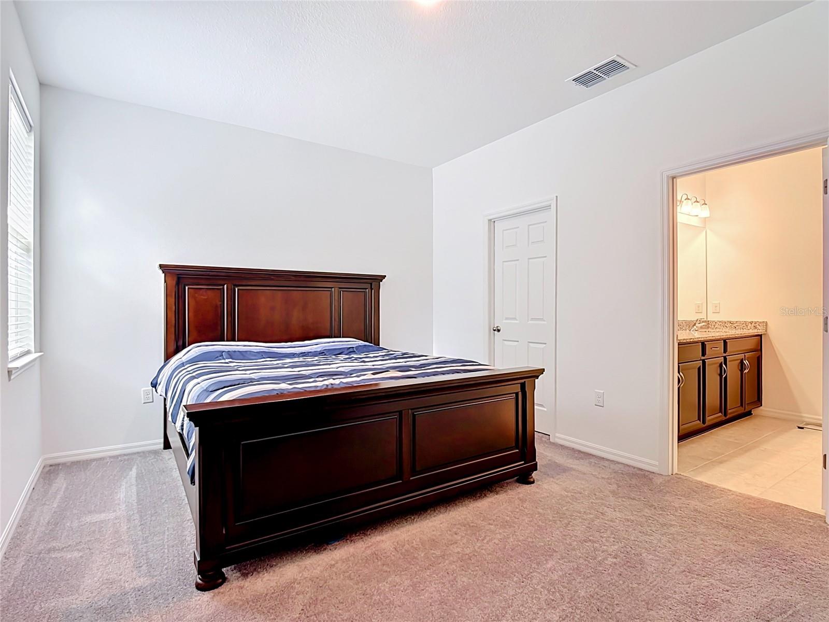
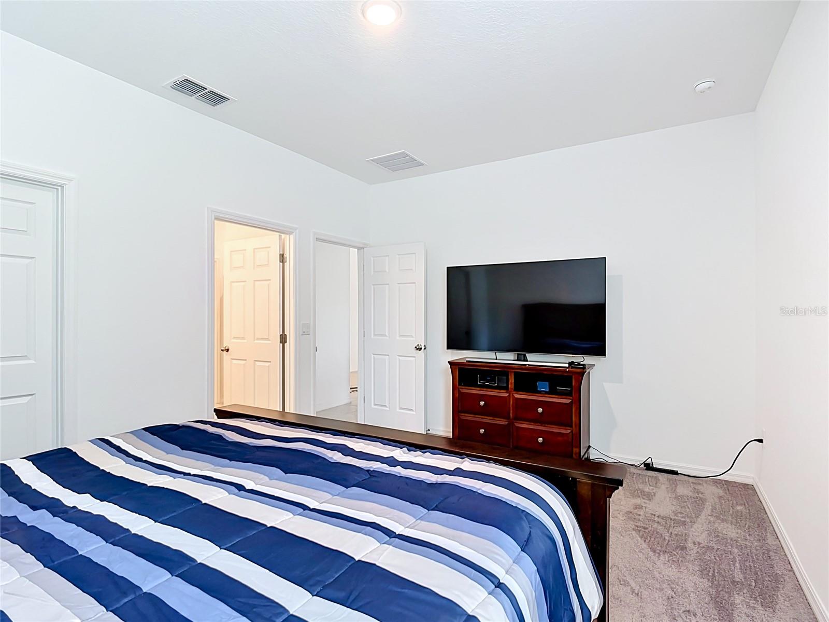
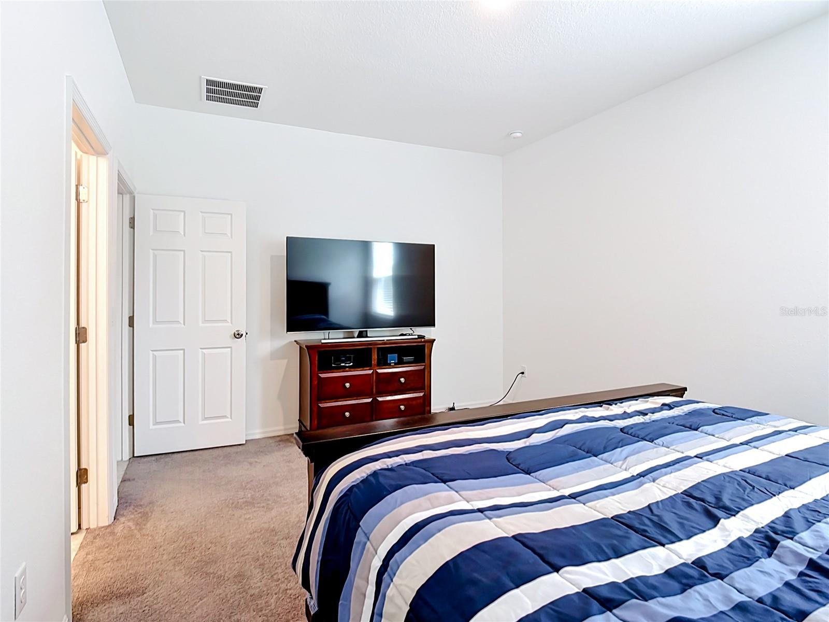
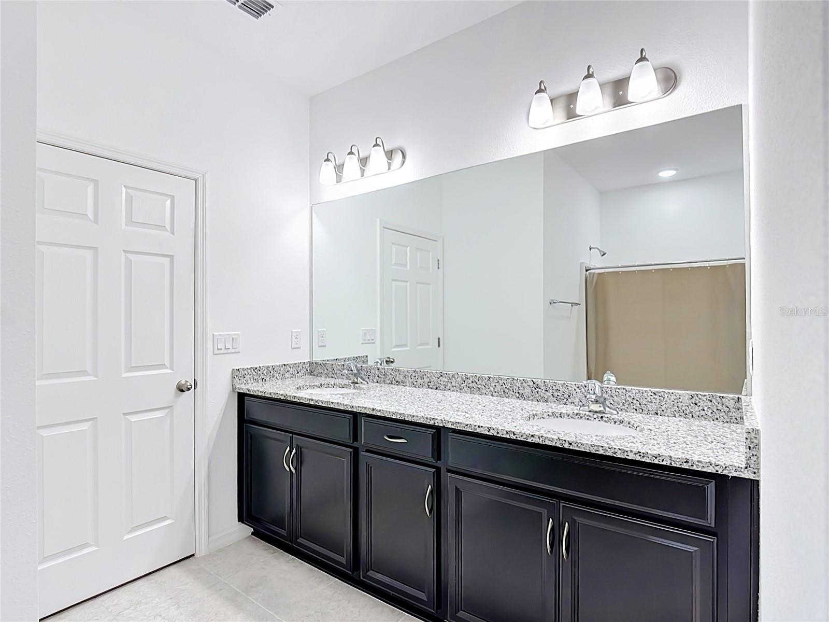
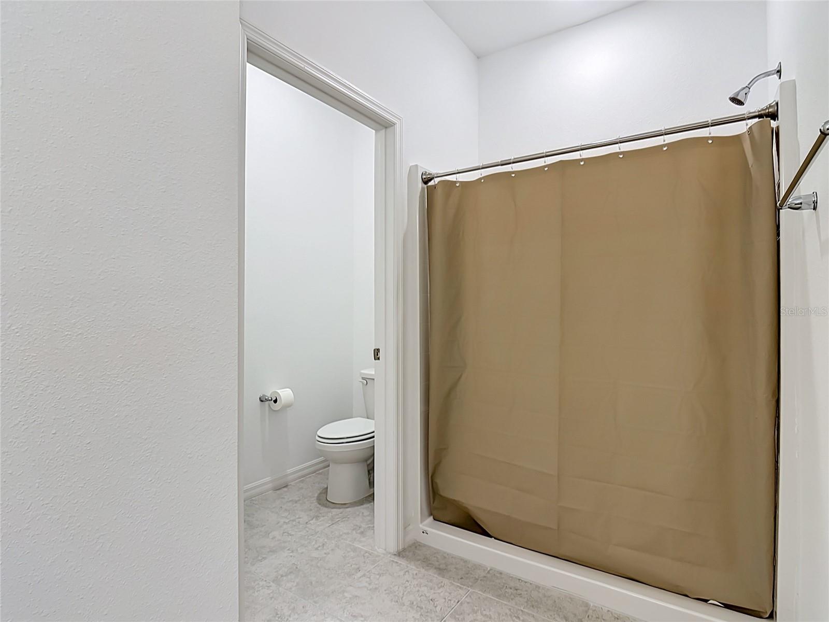
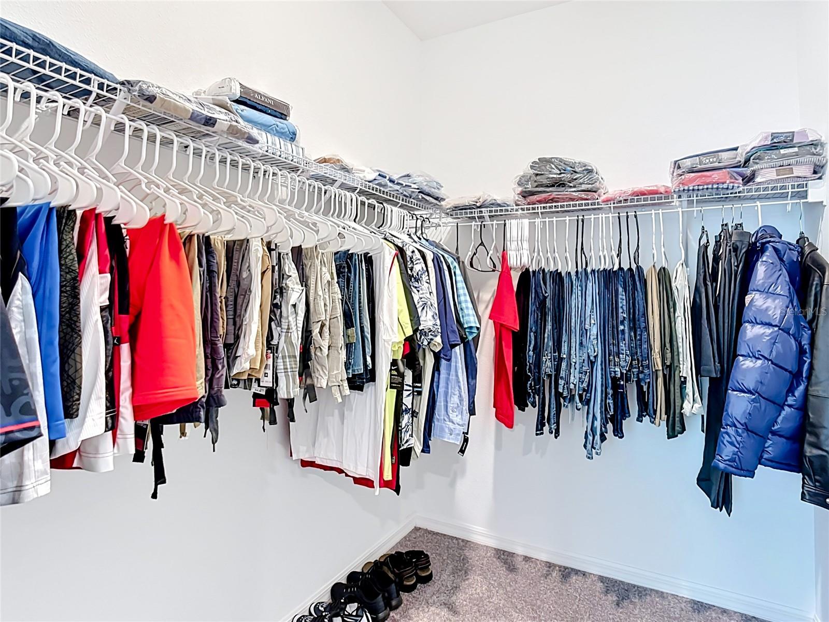
Privately tucked away at the rear of the home, the primary suite provides a comfortable retreat with plenty of room to unwind. The ensuite bathroom features dual sinks, a large walk-in shower, and a spacious walk-in closet.

With its 2024 construction, like-new condition, remaining builder warranty, water softener, sprinkler system, low HOA, and convenient location, this home delivers the benefits of newer construction without the wait. Schedule your private showing today and experience everything this West Village home has to offer!

Share Property

Location

1414 ORLANDO CT, POINCIANA, FL 34759

Status

For Sale

Mortgage Calculator

Estimate your monthly mortgage payment, including the principal and interest, property taxes, and HOA. Adjust the values to generate a more accurate rate.

All estimates are provided for informational purposes only. Actual amounts may vary.
$0,000 Your Payment 20 15 65
$0,000 Your Payment
Rhansel Acevedo

Rhansel Acevedo

TITLE

Team Leader

LICENSE

3468976

Property Amenities

Interior
Laundry room Electric Dryer Hookup, Inside, Laundry Room, Washer Hookup
Appliances Dishwasher, Disposal, Microwave, Range, Refrigerator
Flooring Carpet, Ceramic Tile
Total Bedrooms: 4
Full Bathrooms: 2
Other Interior Features Eat-in Kitchen, Kitchen/Family Room Combo, Living Room/Dining Room Combo, Open Floorplan, Primary Bedroom Main Floor, Thermostat
Area & Lot
Total area 1,801 Sq.Ft.
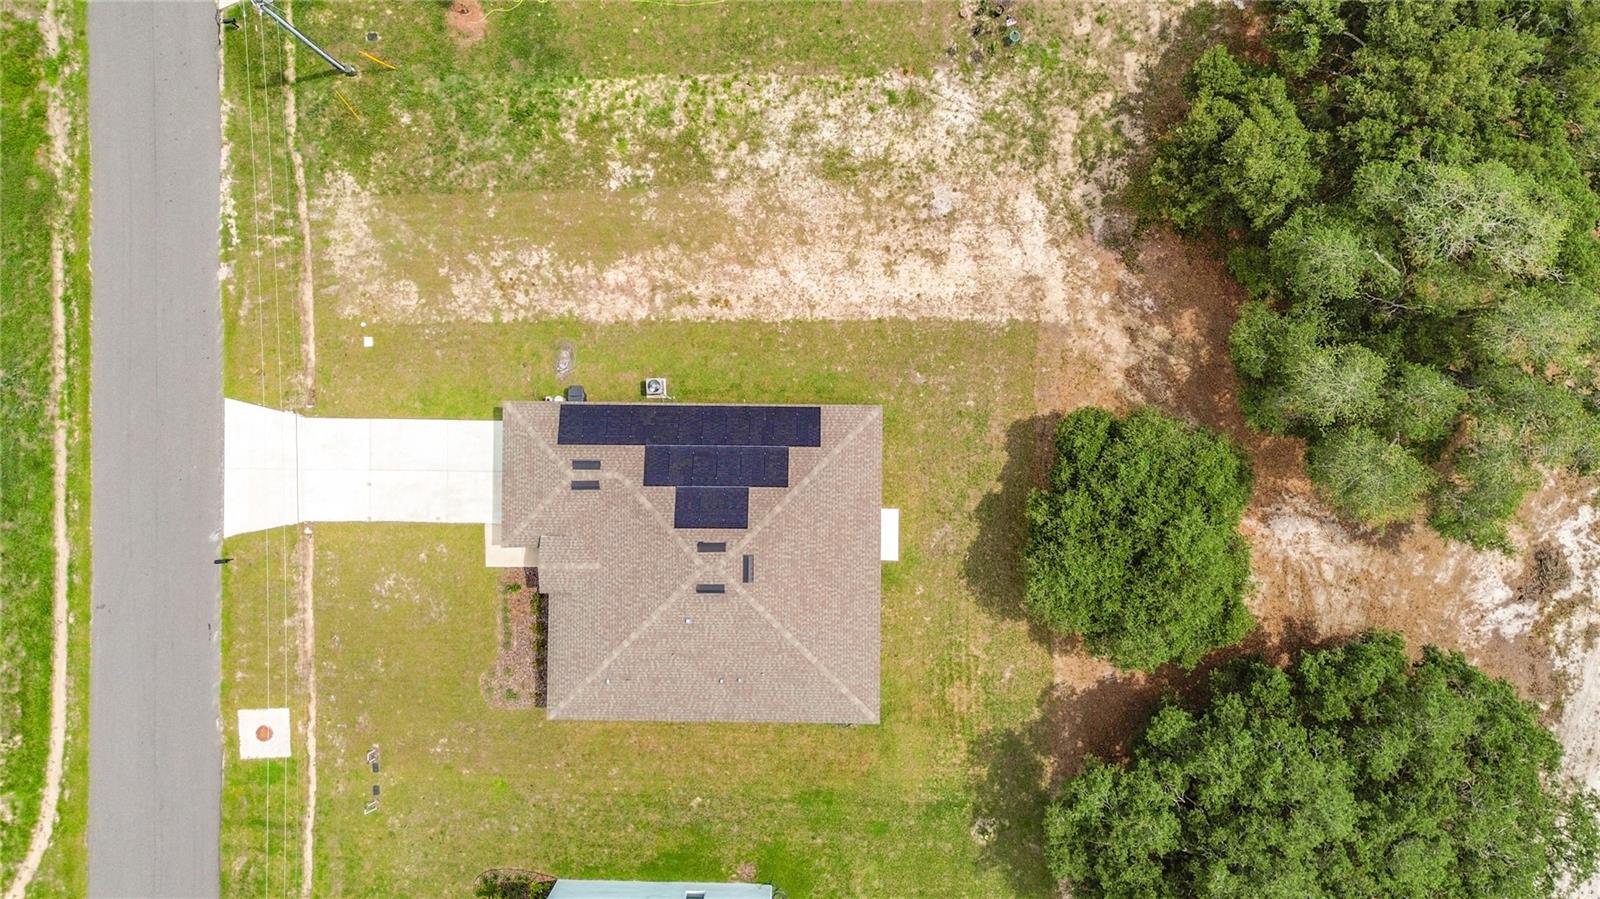
Lot Area 6,969 Sq.Ft.
Living area 1,801 Sq.Ft.
MLS® ID O6414359
Year Built 2023
High School Haines City Senior High
Middle School Dundee Ridge Middle
Elementary School Lake Marion Creek Elementary
Architecture Styles Ranch, Traditional
Type Residential
Status For Sale
Exterior
Stories 1
Air conditioning Central Air
Heat type Central, Electric
Water Source Public
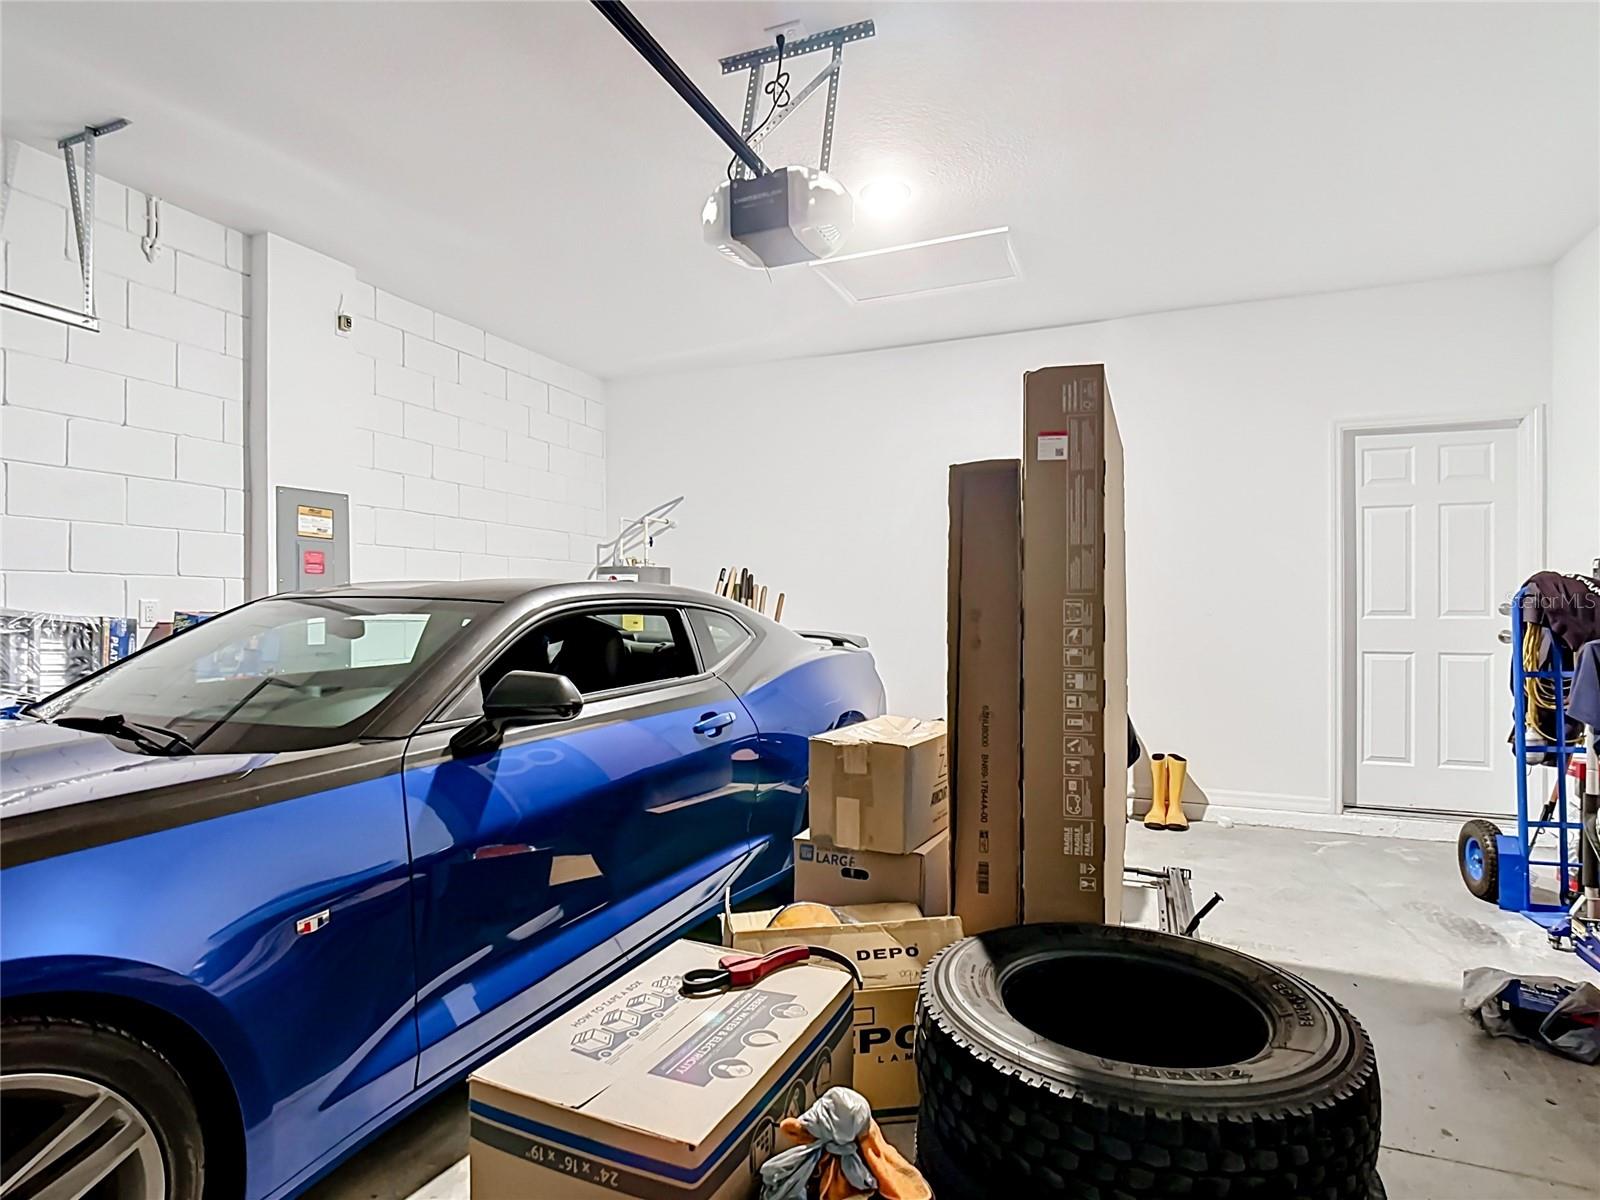
Garage Space 2.0
Security Features Smoke Detector(s)
Sewer Public Sewer
Other Exterior Features Lighting
Parking Covered, Driveway
Lot Features Cleared, Landscaped, Paved
Roof Shingle
Utilities Cable Available, Electricity Connected, Phone Available, Public, Sewer Connected, Underground Utilities, Water Connected
Finance
Sales Price $310,000
HOA Fees $100 monthly
Real Estate Tax $2,752 yearly

360 Virtual Tour

Take a tour of this property
image

Schedule a Showing

We would love to show you our beautiful property. Please select your preferred date and time below. An agent will be in touch shortly to confirm your appointment.

Schedule a Showing

We would love to show you our beautiful property. Please select your preferred date and time below. An agent will be in touch shortly to confirm your appointment.

Thank you for your interest in 1414 ORLANDO CT, POINCIANA, FL 34759. We are reviewing your request and will be in touch shortly!

Work With Us

Our experience and excellent negotiating skills are the reason why you could trust us with one of the most important purchases of your life.